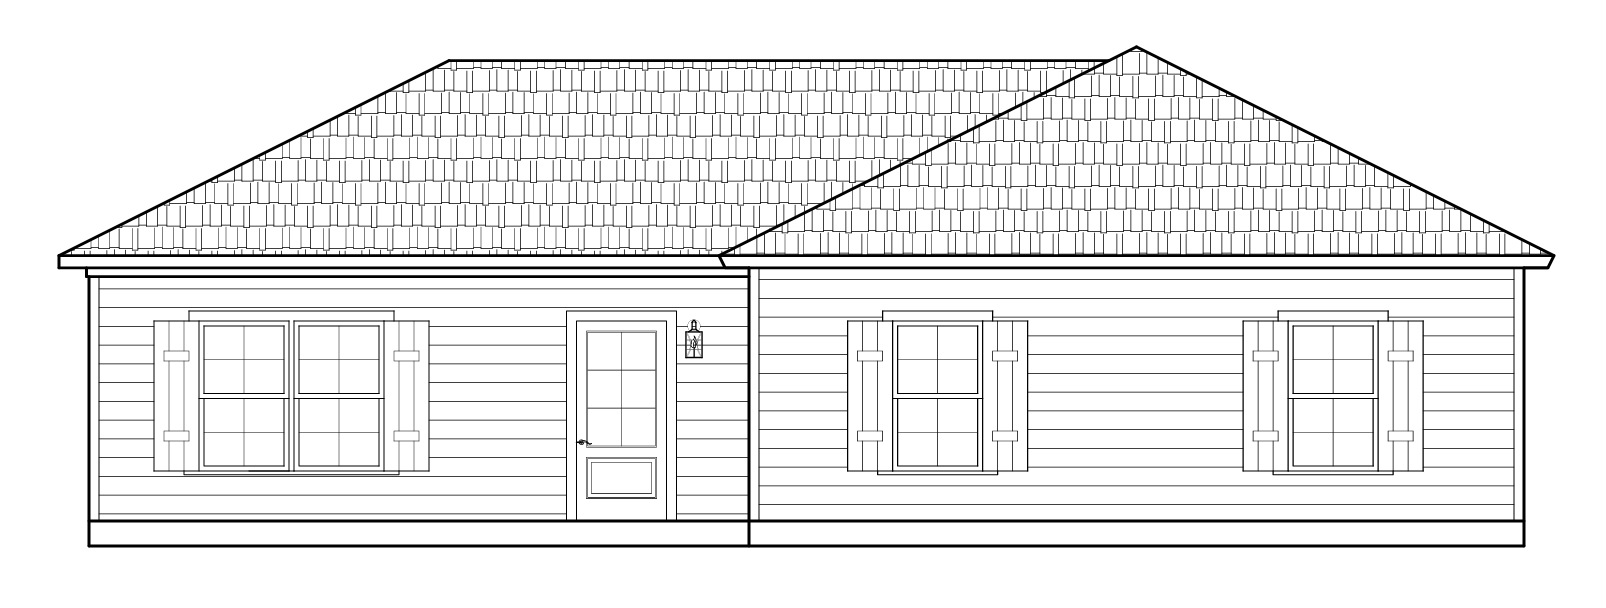
photorealistic front elevation rendering of a single story residential home two point perspective view offset to the right camera at eye level from the street 35mm wide angle lens building receding to the left right side clearly visible not a flat front elevation reference the uploaded roof plan for accurate hip roof geometry main large hip roof with a smaller secondary hip projection at the front center right all roof planes at 6 12 pitch preserve all ridges valleys and hip intersections exactly as shown materials and colors siding warm creamy greige horizontal lap siding similar to sherwin williams universal khaki clean consistent horizontal profile roof dark charcoal architectural shingles uniform across all hip planes zero color variation shutters matte black flat panel board shutters on all windows front door matte black with upper glass panel trim fascia soffits and window surrounds crisp warm white wall mounted entry lantern matte black no gutters no downspouts clean fascia only driveway concrete driveway on the far left side of the home running parallel to the left facade from the street toward the rear of the home along the left side the driveway simply runs up the left side and disappears past the left edge of the home there is no garage door visible no garage structure no carport the left side of the home is a plain siding wall with no openings the driveway leads off frame do not show any garage or terminus structure walkway short straight concrete walkway running perpendicular from the front door straight out to the street landscaping neatly trimmed green lawn simple mulched foundation beds small to medium evergreen shrubs flanking the entry one young shade tree in the yard no tropical plants no excessive plantings modest spec house curb appeal suitable for marketing maintain all window placement door placement shutter placement roofline geometry massing scale and proportions exactly as shown in the uploaded front elevation drawing do not alter or reinterpret the architecture preserve the smaller secondary hip roof projection at the front center right of the home exactly as shown in the roof plan