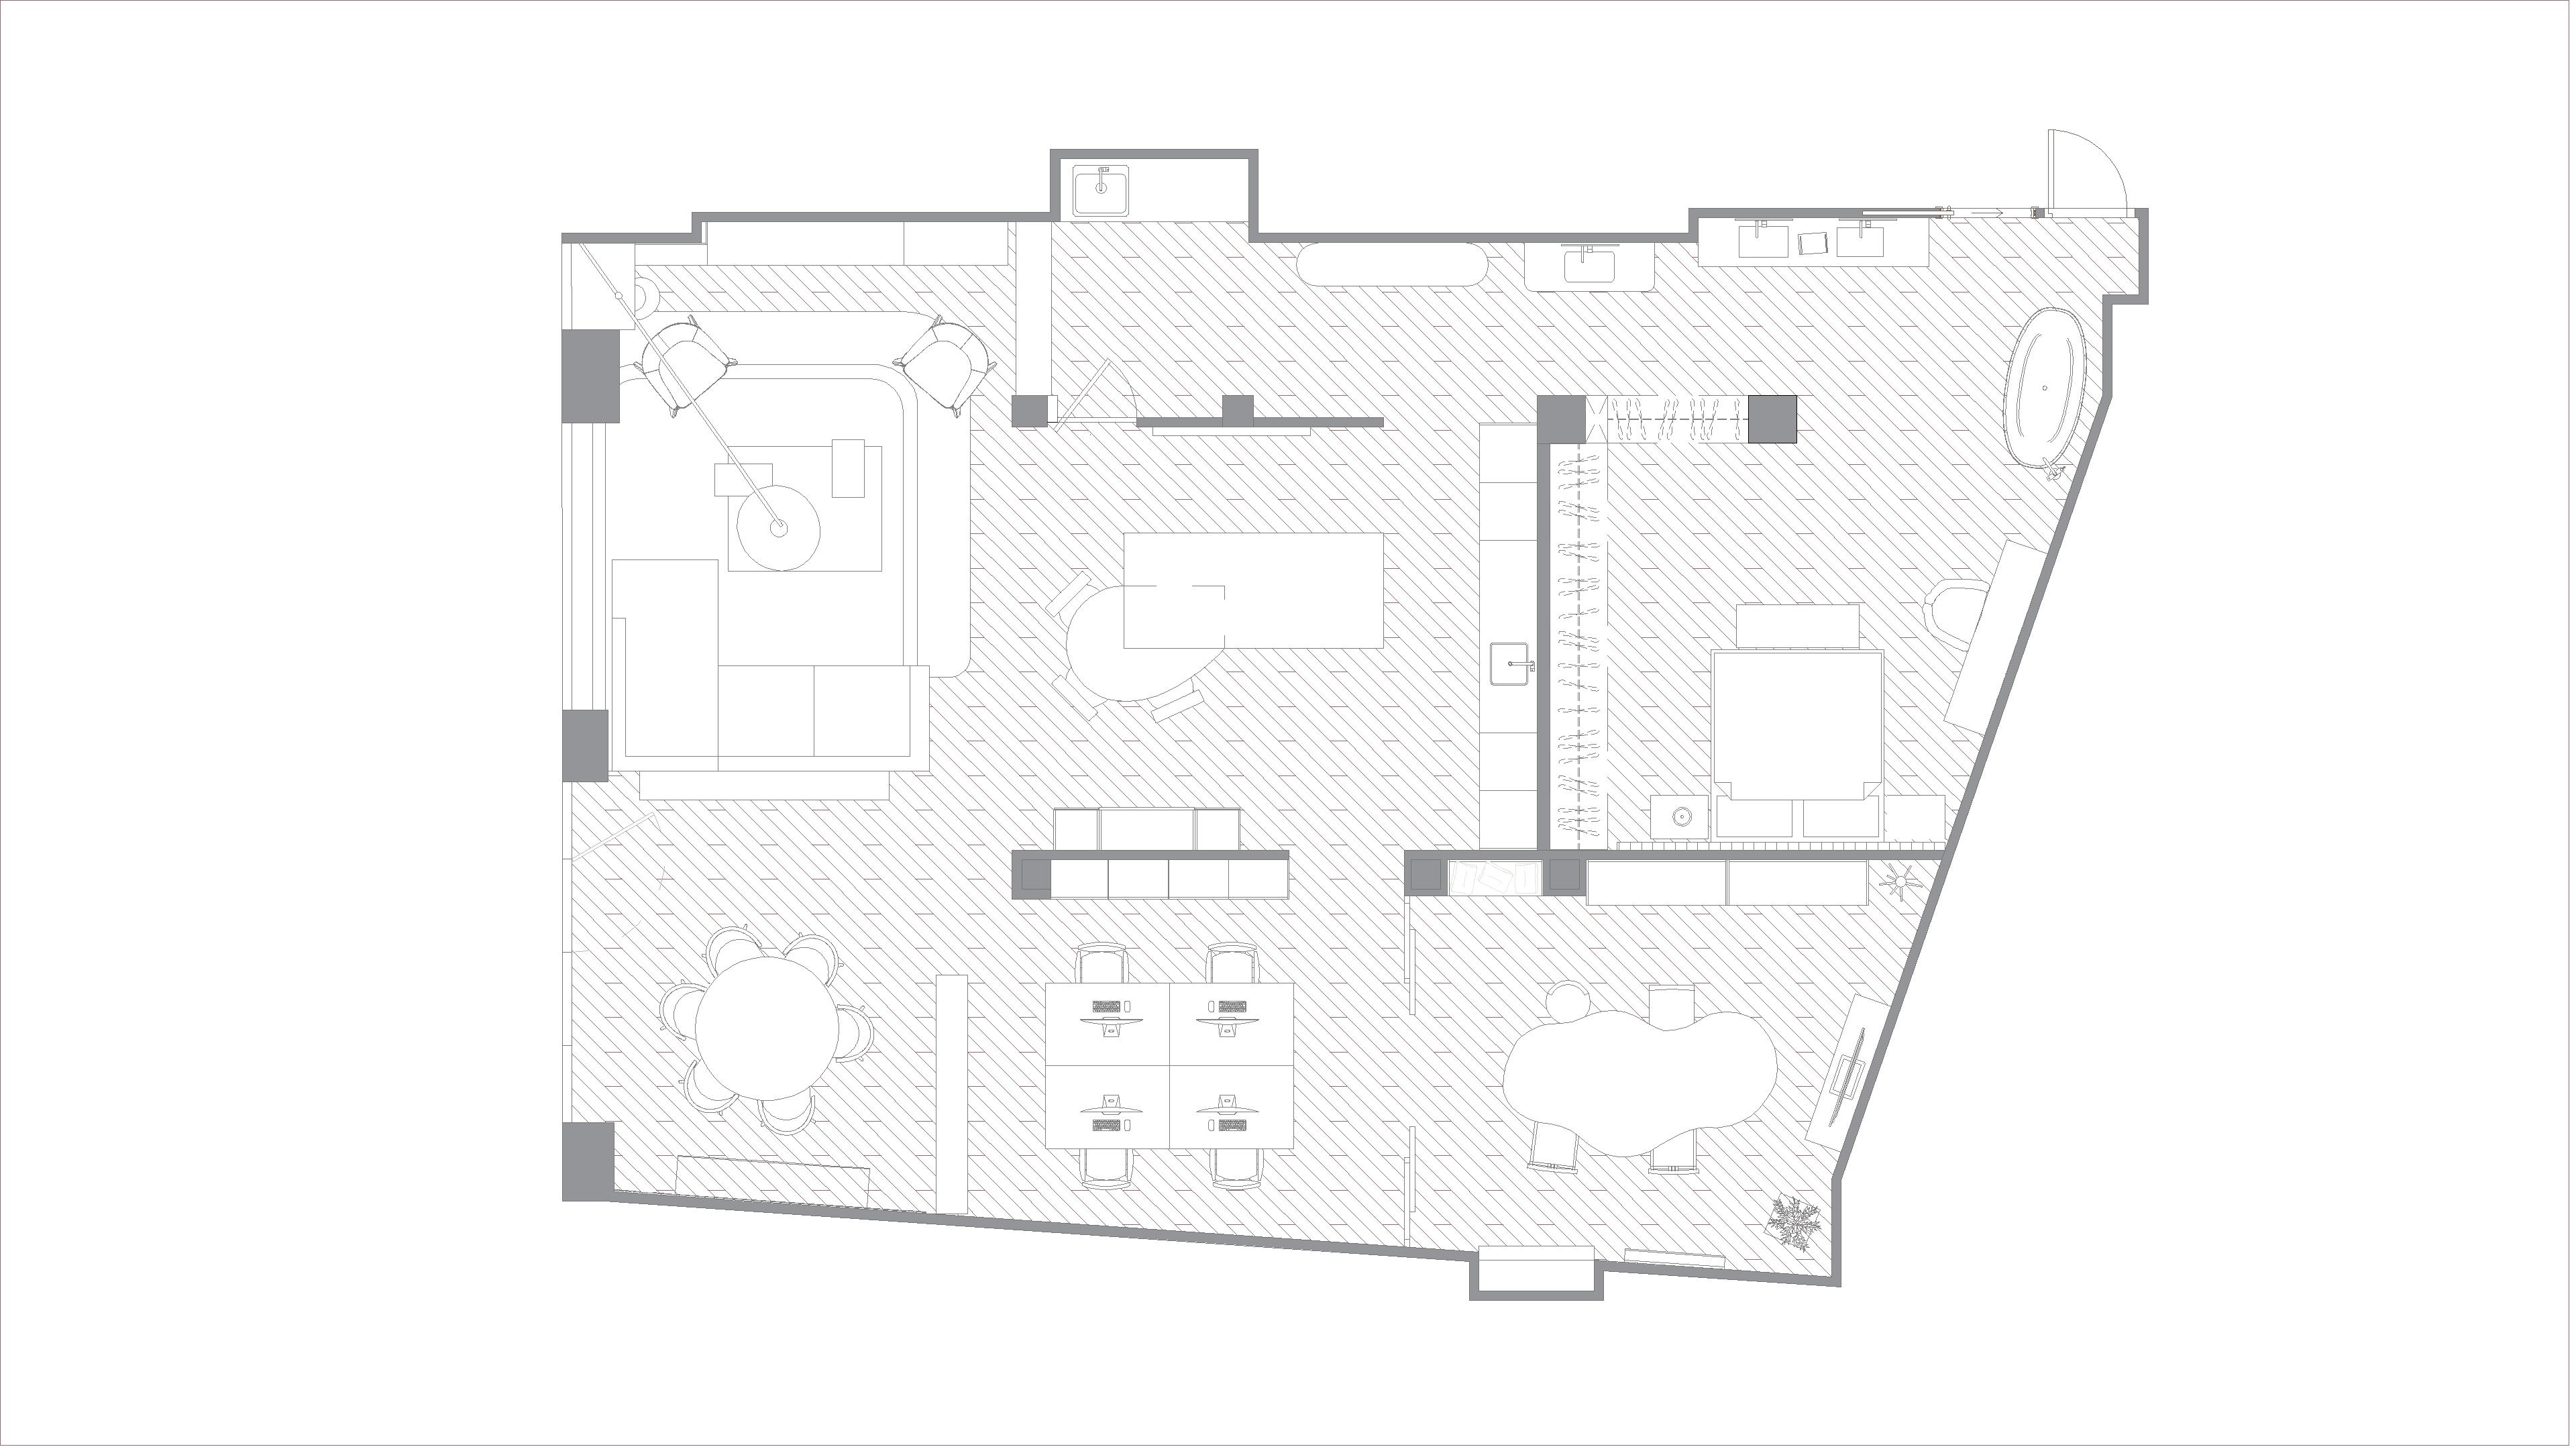
transform this 2d autocad floor plan into a high end professional architectural presentation plan important preserve the original floor plan geometry dimensions proportions walls openings doors windows furniture layout and circulation exactly as shown in the source drawing do not redesign move add or remove any architectural elements keep the drawing primarily as a clean 2d line based architectural floor plan but enhance its visual quality and depth improve the graphic representation by adding clear architectural line weight hierarchy with stronger lines for walls and structural elements and finer lines for furniture and details very subtle realistic material textures while maintaining the technical drawing appearance light natural wood texture for timber flooring where applicable subtle stone porcelain or tile textures in bathrooms kitchens and wet areas where indicated soft neutral textures for furniture and upholstery very subtle shadows below furniture walls and architectural elements to create depth soft ambient shadows and delicate contact shadows without creating a full 3d render slight tonal variation between different materials and spaces clean white or very light warm grey background neutral elegant and sophisticated colour palette refined interior design presentation aesthetic the final result should look like a premium interior design studio presentation plan somewhere between a precise autocad technical drawing and a sophisticated architectural competition floor plan maintain a top down orthographic view with absolutely no perspective avoid photorealistic rendering strong colours dramatic lighting excessive textures heavy shadows or 3d perspective the original line drawing must remain clearly visible and readable style contemporary minimal elegant editorial architectural floor plan high end interior design presentation subtle textures soft shadows professional graphic hierarchy