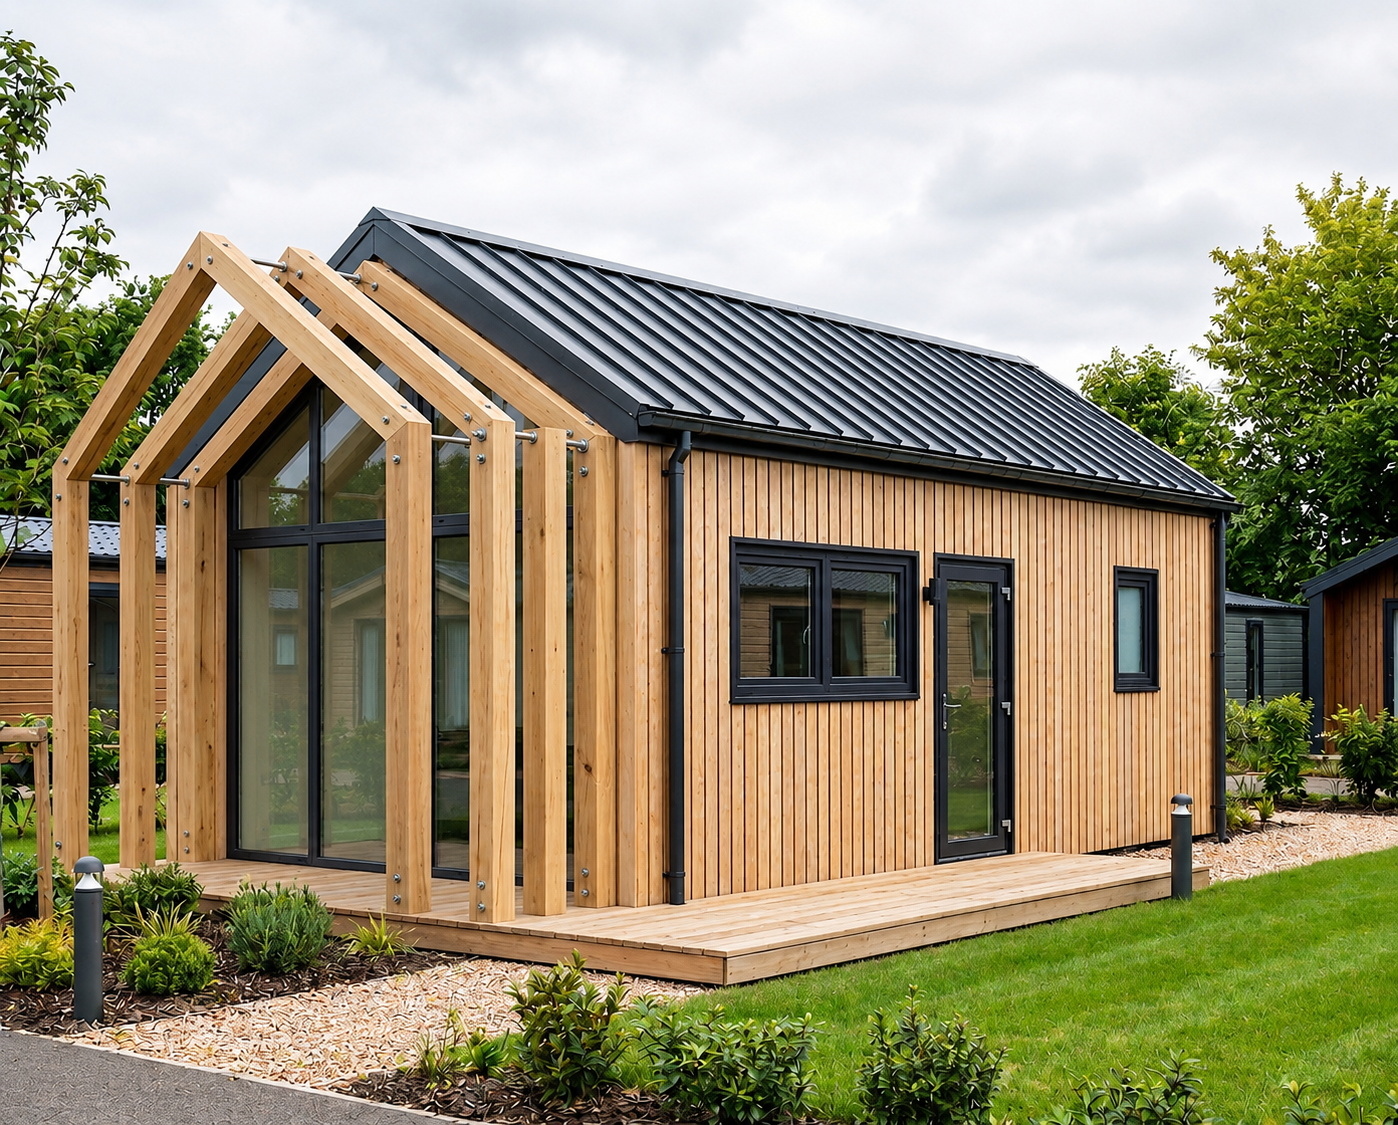
photorealistic architectural visualization editing the existing modular tiny house image add a wooden entry portal structure only in front of the glass gable facade the short end wall with the large glazed window door on one side of the house only critical single location only the wooden frames must appear only on the glass gable end of the house do not add any wooden frames posts or structures on the opposite end of the house the plain gable end without glazing do not add frames on the long side walls the opposite end of the house and all side walls must remain completely untouched exactly as in the original photo no wood posts no beams nothing added there this is a one sided entrance portal not a symmetrical double ended structure not a pergola running the full length of the building the added structure consists of exactly 3 three freestanding gable shaped timber frames all identical in height and width arranged in a straight row extending outward from the glass facade only exact scale matching each wooden frame must be exactly the same size as the house s own gable end wall 1 1 match the apex of each wooden frame must touch the exact same height as the apex of the house roof ridge the base of each frame s vertical posts must align with the exact same width as the outer edges of the house s gable wall the slope pitch angle of each wooden frame must be identical to the roof pitch angle of the house precise placement and spacing the first frame starts exactly 20 cm away from the glass facade each subsequent frame is spaced exactly 20 cm apart from the previous one all 3 frames remain the same full house matching size no shrinking with distance frame construction light natural wood battens identical in tone and finish to the vertical cladding boards of the house open structural gables only two angled beams meeting at the peak supported by full height vertical wood posts no walls no roof panels no glass between them keep everything else in the original image completely unchanged the light vertical wood cladding the dark anthracite standing seam metal roof the dark aluminum window and door frames the gravel path the lawn landscaping lighting conditions and camera angle materials light natural wood only not dark wood not stained wood not metal not composite panel task priority 1 height most important instruction follow above all else the wooden gable frames in front of the house must be tall significantly taller than a default small pergola increase their height so that the peak apex of each wooden frame reaches the exact same height as the ridge peak of the house s metal roof measured from ground level the wooden posts must extend upward until the top of the frame structure is level with the top of the house roof ridge not below it not shorter than it if in doubt make the frames taller rather than shorter photorealistic architectural visualization editing the existing modular tiny house image add a wooden entry portal structure only in front of the glass gable facade the short end wall with the large glazed window door on one side of the house only critical single location only the wooden frames must appear only on the glass gable end of the house do not add any wooden frames posts or structures on the opposite end of the house do not add frames on the long side walls the opposite end of the house and all side walls must remain completely untouched exactly as in the original photo this is a one sided entrance portal not a symmetrical double ended structure not a pergola running the full length of the building the added structure consists of exactly 3 three freestanding gable shaped timber frames all identical in height and width arranged in a straight row extending outward from the glass facade only exact scale matching each wooden frame must be exactly the same size as the house s own gable end wall 1 1 match not smaller the apex peak of each wooden frame must touch the exact same height as the apex of the house roof ridge the base of each frame s vertical posts must align with the exact same width as the outer edges of the house s gable wall the slope pitch angle of each wooden frame must be identical to the roof pitch angle of the house think of each frame as a full scale wireframe duplicate of the house s gable silhouette same height same width same angle just without walls or roof cladding only structural beams precise placement and spacing critical must be followed exactly the first frame starts exactly 20 cm away from the glass facade of the house each subsequent frame is spaced exactly 20 cm apart from the previous one gap measured between frame faces all 3 frames remain the same full house matching size no shrinking no perspective reduction with distance frame construction light natural wood battens identical in tone and finish to the vertical cladding boards of the house same light oak pine tone same vertical slat width the frames are open structural gables only two angled beams meeting at the peak supported by full height vertical wood posts no walls no roof panels no glass between them keep everything else in the original image completely unchanged the light vertical wood cladding the dark anthracite standing seam metal roof the dark aluminum window and door frames the large glass gable wall the gravel path the lawn landscaping lighting conditions overcast daylight and camera angle lighting soft overcast daylight consistent with the original image soft realistic shadows cast by the wooden frames onto the deck and ground materials extremely important light natural wood only not dark wood not stained wood not metal not composite panel negative keywords no short frames no frames below roof peak height no undersized frames no frames smaller than the house gable no frames narrower than the house facade width no frames on the opposite gable end no frames on the back of the house no frames on side walls no double ended portal no symmetrical structure on both ends no pergola along the full building length no varying heights between frames no shrinking decreasing frame sizes with distance no uneven spacing no walls between the frames no solid roof over the portal no glass panels in the portal no dark stained wood no metal pergola no curved arched shapes no change to house proportions no change to main roof material no people no cars no changed camera angle no changed time of day