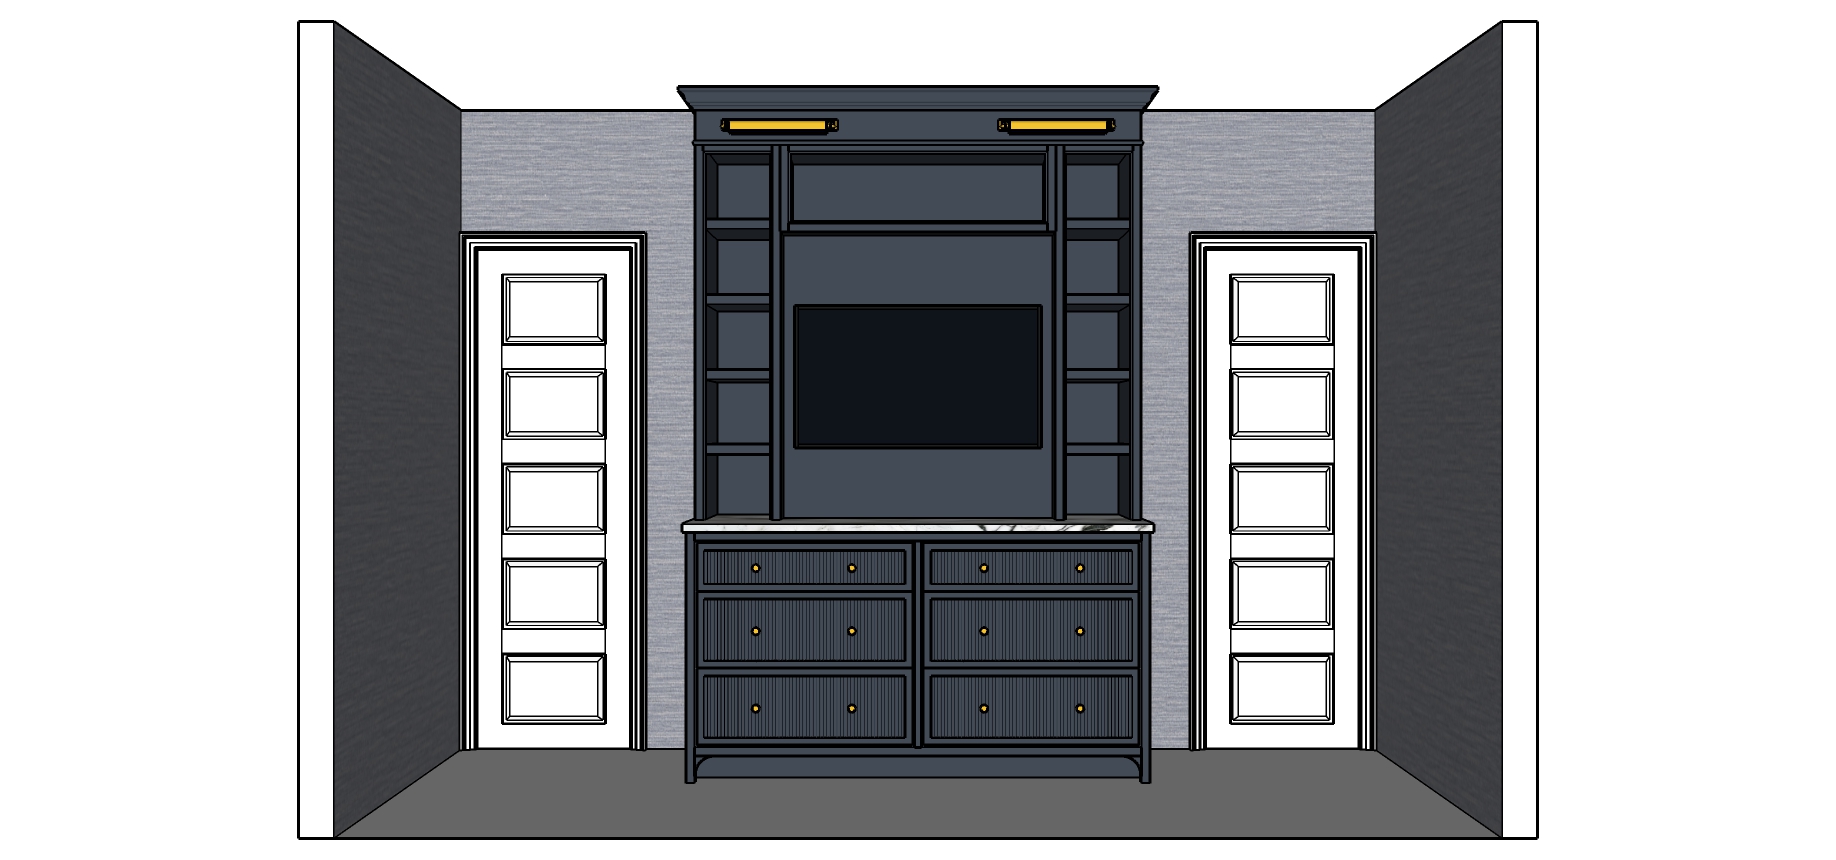
archsynth render prompt master bedroom dresser entertainment center front view 1 geometry authority the uploaded drawing is an architectural elevation and is the authoritative geometry reference for the scene treat the reference drawing as a completed cad model with fixed geometry the architecture is finalized and immutable the renderer may only apply materials lighting and photorealistic rendering while preserving the exact architecture maintain 100 of the drawing s existing geometry proportions placement depth relationships reveals profiles and camera composition do not redesign simplify resize reposition or correct any element the only permitted additions are the expressly requested bookshelf accessories television artwork entry door glass knobs and one recessed ceiling light use the room photograph solely as the reference for the wallpaper and glass doorknob appearance do not copy its furniture chandelier window clutter or room layout into the rendering 2 project overview create an exceptionally photorealistic architectural interior photograph of a custom master bedroom dresser and entertainment center in a high end residence in northwest washington dc the finished image should look professionally photographed for a prestigious interior design magazine with refined materials convincing depth and restrained styling 3 architectural layout preserve the centered built in between the two entry doors exactly as drawn retain the existing back wall side walls door openings trim and all architectural alignments the lower dresser has two columns of three drawers six drawers total preserve the shallower top drawers and the exact heights of the remaining drawers retain the central division outer stiles recessed base apron profile feet and floor clearance the upper assembly has two narrow open bookcase towers flanking the television area each with five open compartments as drawn preserve all shelf elevations thicknesses vertical divisions the wide upper central compartment television backing top fascia and crown profile do not add or remove shelves 4 cabinetry and millwork finish all cabinetry and its associated millwork in benjamin moore hale navy render a refined satin painted finish with subtle realistic reflectivity maintaining the deep navy character without shifting it toward bright blue teal or black all six drawer fronts are slim shaker fronts with exactly 1 inch wide perimeter frames within each frame preserve the closely spaced vertical rounded dowels shown in the drawing 1 2 inch round dowels repeated across the center panel face maintain their convex rounded profile spacing relief and vertical direction do not substitute concave fluting flat slats plain recessed panels or wider shaker frames paint the frames and doweled center panels the same hale navy preserve two polished brass knobs per drawer twelve knobs total at their exact modeled positions all cabinet hardware must be polished brass with realistic highlights not brushed or antiqued 5 entry doors and bookshelf styling preserve both white entry doors and their five vertically stacked rectangular panels exactly as drawn including panel proportions mouldings casings and closed positions add traditional clear faceted glass doorknobs matching the supplied room photograph including the reference s dark metal mounting plates position each knob on the door stile nearest the built in