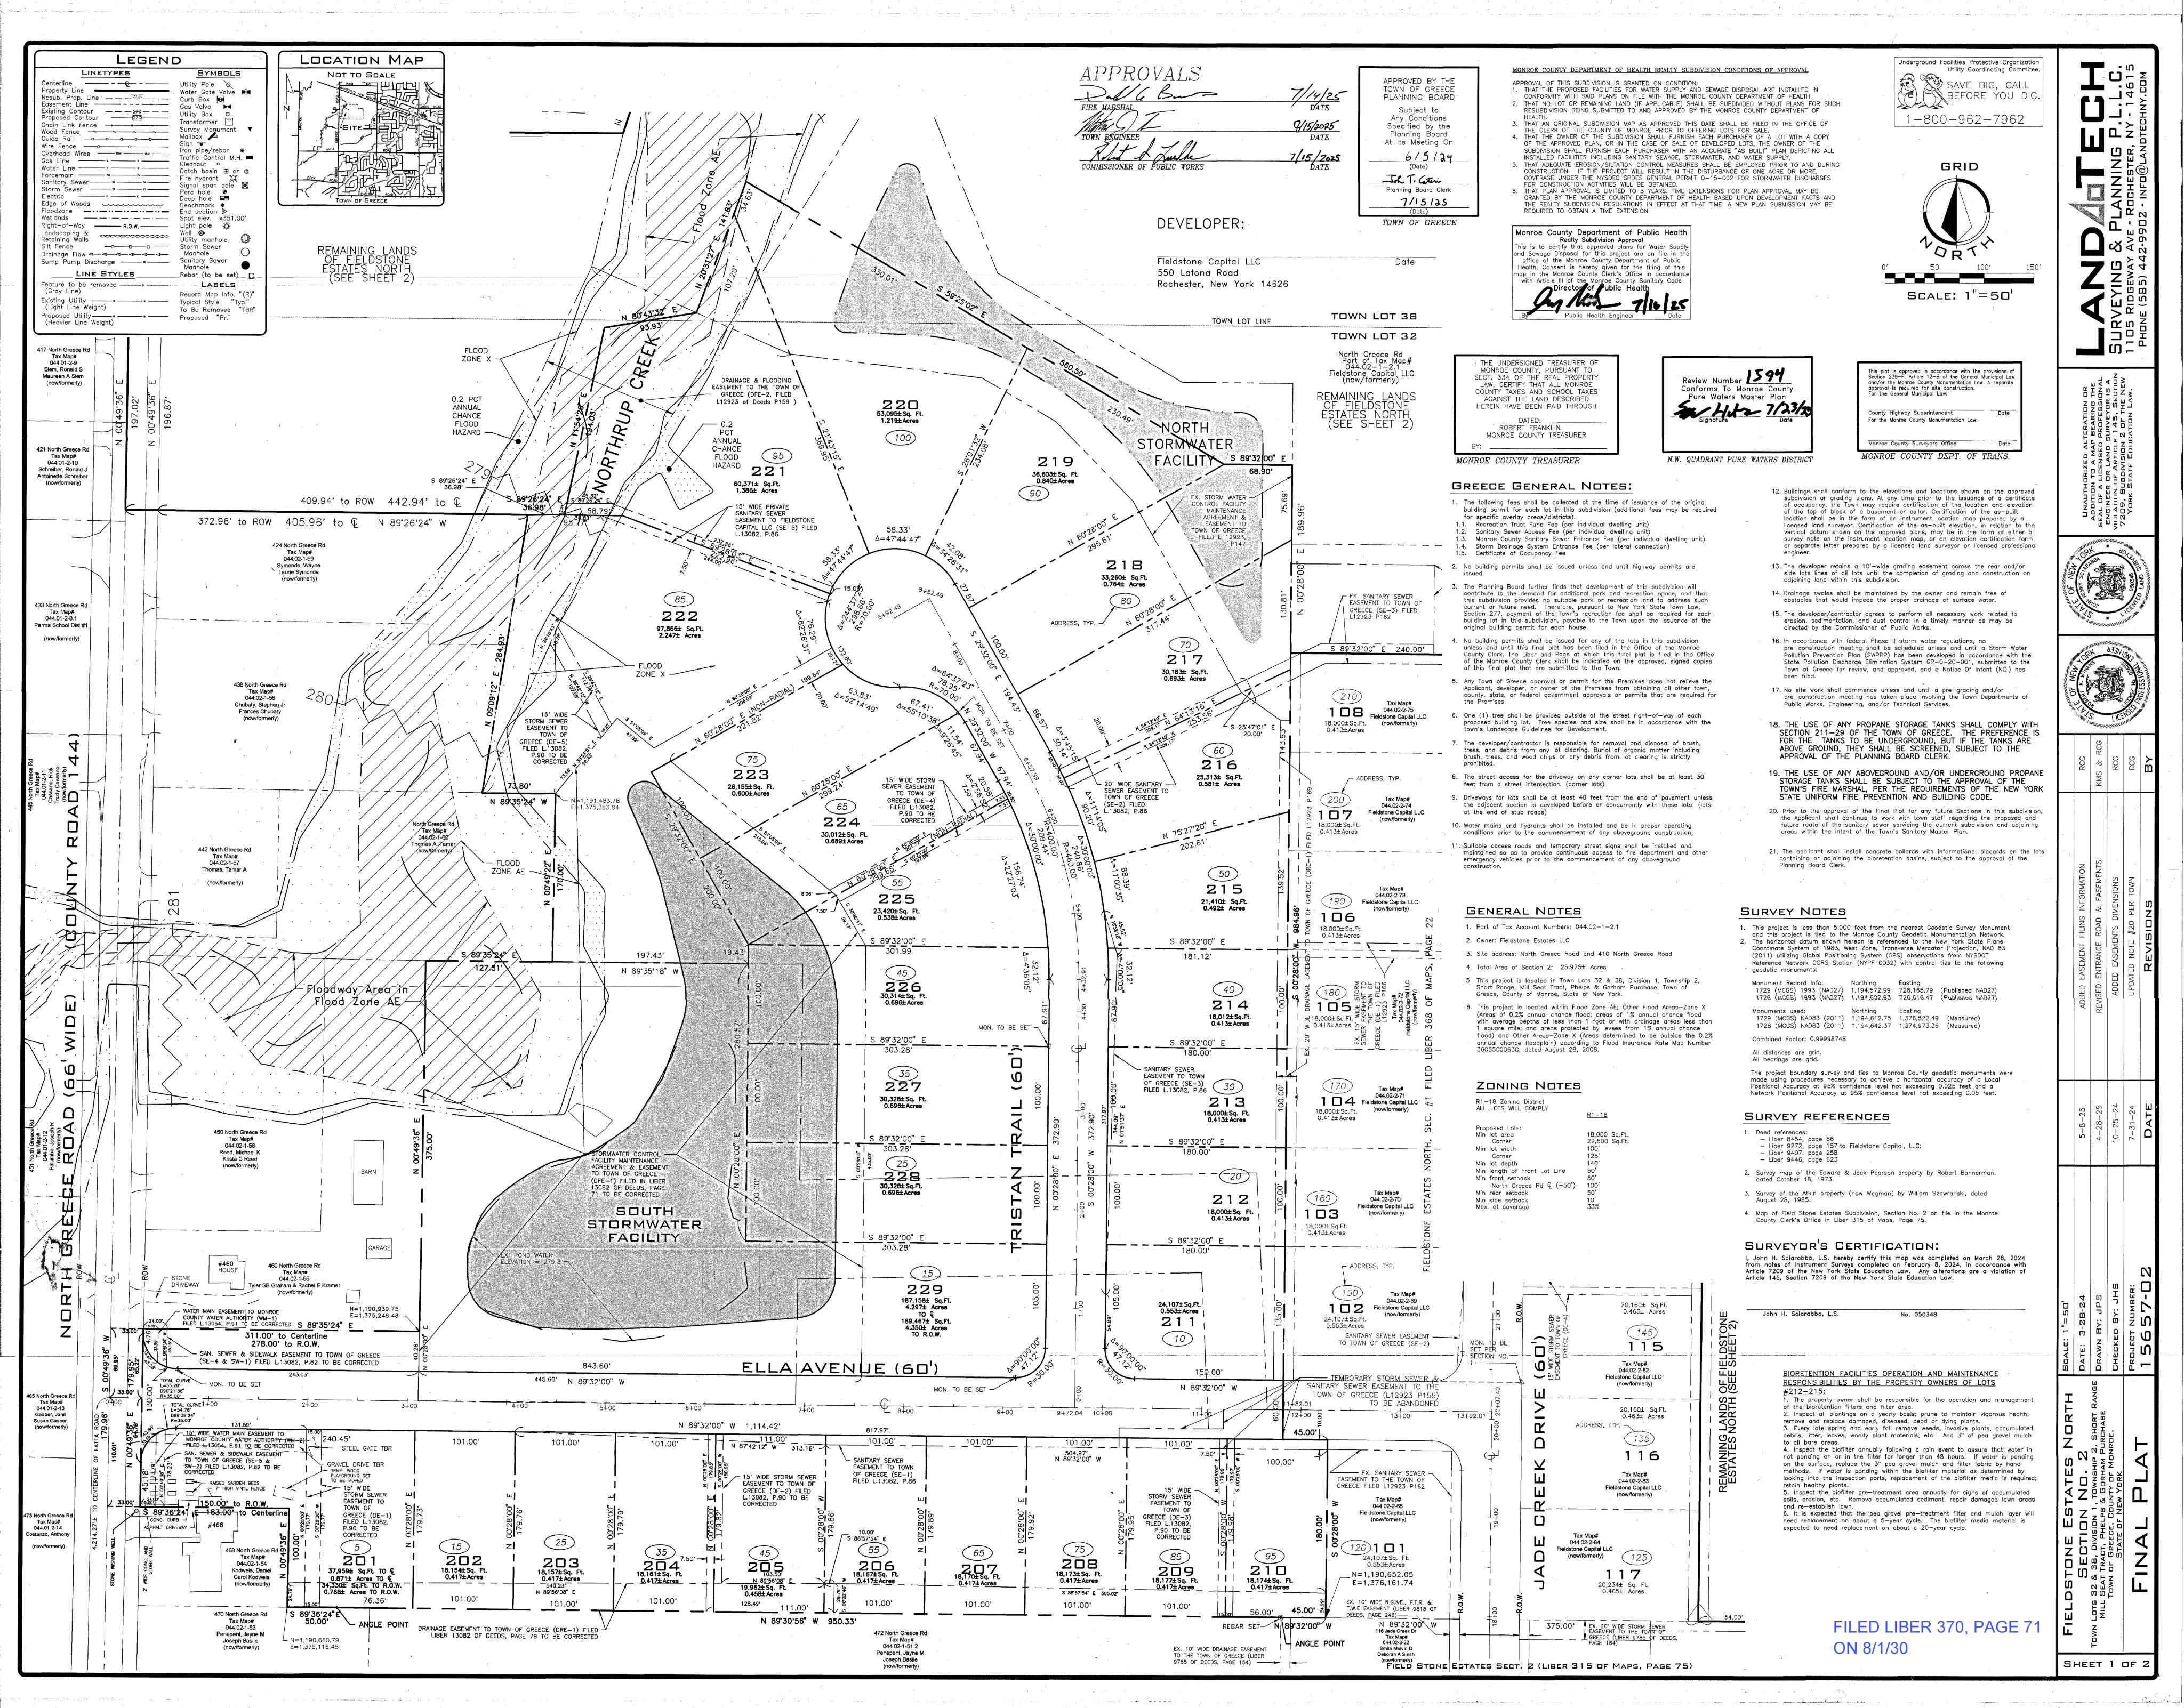
convert this floor plan into a realistic isometric 3d view of a full house show the space from an elevated angle with furniture walls and details visible convert this floor plan into a realistic isometric 3d view of a full house show the space from an elevated angle with furniture walls and details visible create a clean professional 2d residential community site map from the attached black and white site plan maintain the exact lot layout road geometry cul de sac configuration and property boundaries from the source drawing render in a top down master plan style suitable for builder marketing materials include soft green grass texture throughoutmature trees and landscaping distributed naturallylight gray asphalt roads and concrete drivewayssimplified house footprints centered on each lotlot labels lot 1 lot 2 etc clearly visiblesubtle lot lines and property boundariesclean shadows and depth while maintaining a flat 2d presentationprofessional residential subdivision marketing aestheticstyle high end builder brochureclean and organizedtop down aerial viewreal estate development presentation qualitysoft natural colorseasy to read lot numberingimportant do not alter the lot layout dimensions or road locations from the original plat preserve the overall site geometry exactly as shown focus on enhancing visualization rather than redesigning the subdivision use the same furniture as shows on the plan do not change the orientation of the floorplan use the same furniture as shows on the plan do not change the orientation of the floorplan