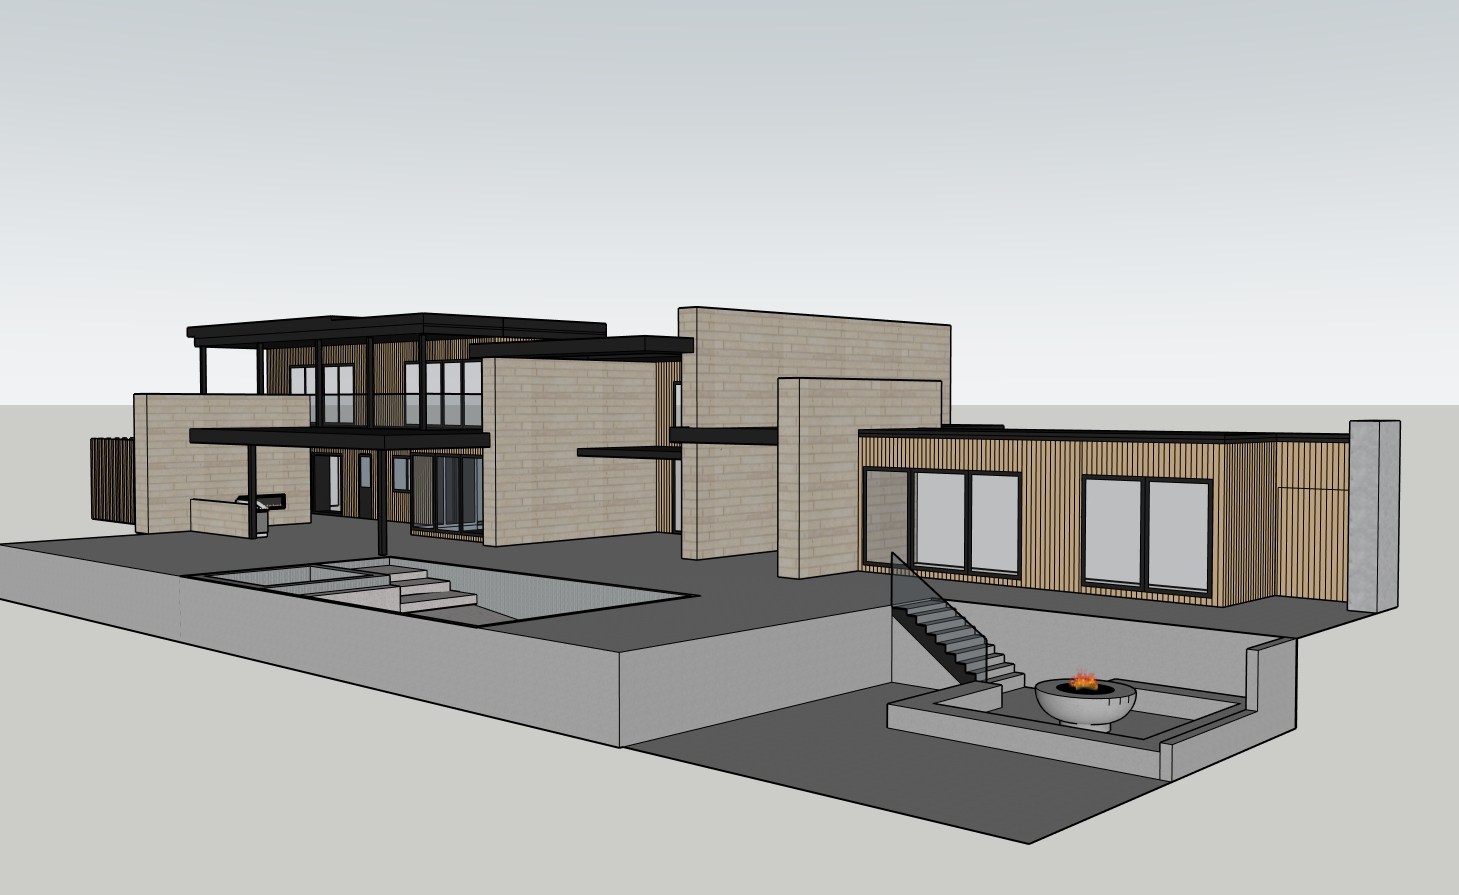
create a hyper realistic d5 quality architectural exterior render of a modern custom residence viewed from the rear side backyard angle the architecture must match the provided sketchup model exactly do not redesign or reinterpret the massing preserve the exact rooflines wall placements window and door locations overhangs proportions pool placement stair placement and the lower firepit courtyard the structure should feel like a real built home not an ai generated concept image architecture massing the house is a contemporary flat roof residence composed of multiple rectilinear volumes left side is a larger two story mass with broad roof overhangs thin black steel posts and expansive glazing right side is a long one story wing with flat roof and black fascia include the projecting wall planes and vertical material transitions exactly as shown in the model elevation keep the rear elevation clean and modern with crisp horizontal lines and realistic construction thickness use thin black window and door frames throughout do not alter the architecture at all exterior materials use the actual material palette from the mood board primary stone masonry walls eco outdoor daly stone brick walling warm cream beige tone elongated horizontal brick format approximately 2 face x 20 long with a flush grout joint matching the stone tone the overall look should be refined soft and lightly textured not rustic architectural panel walls use a smooth modern exterior concrete panel look inspired by nichiha architectural panels concrete series empire gray these surfaces should appear slightly cool gray taupe and refined with subtle panel joints clean and minimal wood cladding slatted surfaces soffits eaves use warm natural accoya style wood slats vertically installed with narrow reveals tone should be a soft natural light oak sand tone clean and contemporary not orange window door cladding and metal trim deep dark bronze brown near black metal finish matte or low sheen garage metal details visible from this angle keep dark minimal contemporary and consistent with the mood board pool design the pool must look like the pool reference exactly in feel and finish a clean rectangular pool with a raised integrated spa hot tub at one end spa should be rectilinear and integrated into the pool composition include the broad entry steps descending into the pool exactly like the reference pool water should be a pale clean blue with subtle realism not overly turquoise interior finish should feel smooth and high end with softly reflective water coping should be simple and modern pool surround should feel luxurious and minimal paving hardscape use the landscape concrete paver style from image 2 large format linear concrete pavers around the pool and adjacent patio zones narrow grass or green joint strips between pavers where appropriate keep the paving layout crisp modern and clean the main terrace should feel spacious and elegant continue the paving language so it feels cohesive with the pool deck and the firepit courtyard firepit area the firepit area should match the last reference image in layout and feeling keep the sunken lower courtyard exactly where it is shown in the model include the stair descending from the main upper patio down to the lower firepit level use a round black fire bowl centered in the lower seating court the firepit surround should be minimal and contemporary with clean concrete retaining walls hardscape should continue the same modern concrete paver language keep it simple and architectural do not add bulky furniture or anything that blocks the firepit composition landscape minimal restrained luxury residential landscape only add low profile planting and subtle soft greenery where needed do not add large trees oversized shrubs or furniture that block the actual architecture landscaping should frame the house not compete with it keep plants low and modern especially near walls and terrace edges lighting atmosphere render in soft natural daylight slightly warm like a professional d5 exterior render lighting should feel realistic and balanced with gentle shadows and believable reflections sky should be soft and clean slightly bright but not blown out materials should have believable depth texture and reflectivity the final image should feel like a professional architectural visualization not stylized ai art image quality rendering style ultra realistic architectural visualization d5 render quality crisp material definition realistic reflections in glass realistic water caustics and pool reflections subtle imperfections and believable texture variation clean lens no surreal effects high end residential rendering aesthetic make it look like a real professional archviz render not ai generated important constraints do not change the architecture do not redesign the house do not add furniture or landscaping that blocks the house do not exaggerate textures do not make it look overly stylized or fake keep composition focused on the architecture pool terrace and lower firepit court negative prompt you can also add this if archsynth supports negatives negative prompt cartoonish overly stylized futuristic redesign changed architecture extra windows extra rooflines distorted perspective fake materials excessive furniture oversized trees blocked facade cluttered landscaping people cars exaggerated reflections blurry textures surreal lighting overexposed sky low detail ai looking render warped geometry shorter version if you want a tighter prompt hyper realistic d5 style exterior render of a modern flat roof custom residence from the rear side backyard view match the provided sketchup model and rear elevation exactly no redesign of rooflines massing windows doors terraces stairs pool or lower firepit courtyard use warm cream beige elongated stone brick walls with flush grout eco outdoor daly stone brick walling look smooth gray nichiha empire gray concrete panel walls warm natural vertical accoya wood slat cladding and dark bronze black metal window frames fascia use the landscape concrete pavers from the reference image around the pool and terrace pool must match the reference rectilinear pool with integrated raised spa and broad entry steps pale blue water clean modern coping high end minimal detailing firepit area should be a sunken lower courtyard with clean concrete walls matching paver language and a centered round black fire bowl add only subtle low landscape planting do not add large trees furniture or anything that blocks the house natural daylight realistic reflections crisp materials professional architectural visualization quality looks like a real d5 render and not ai generated