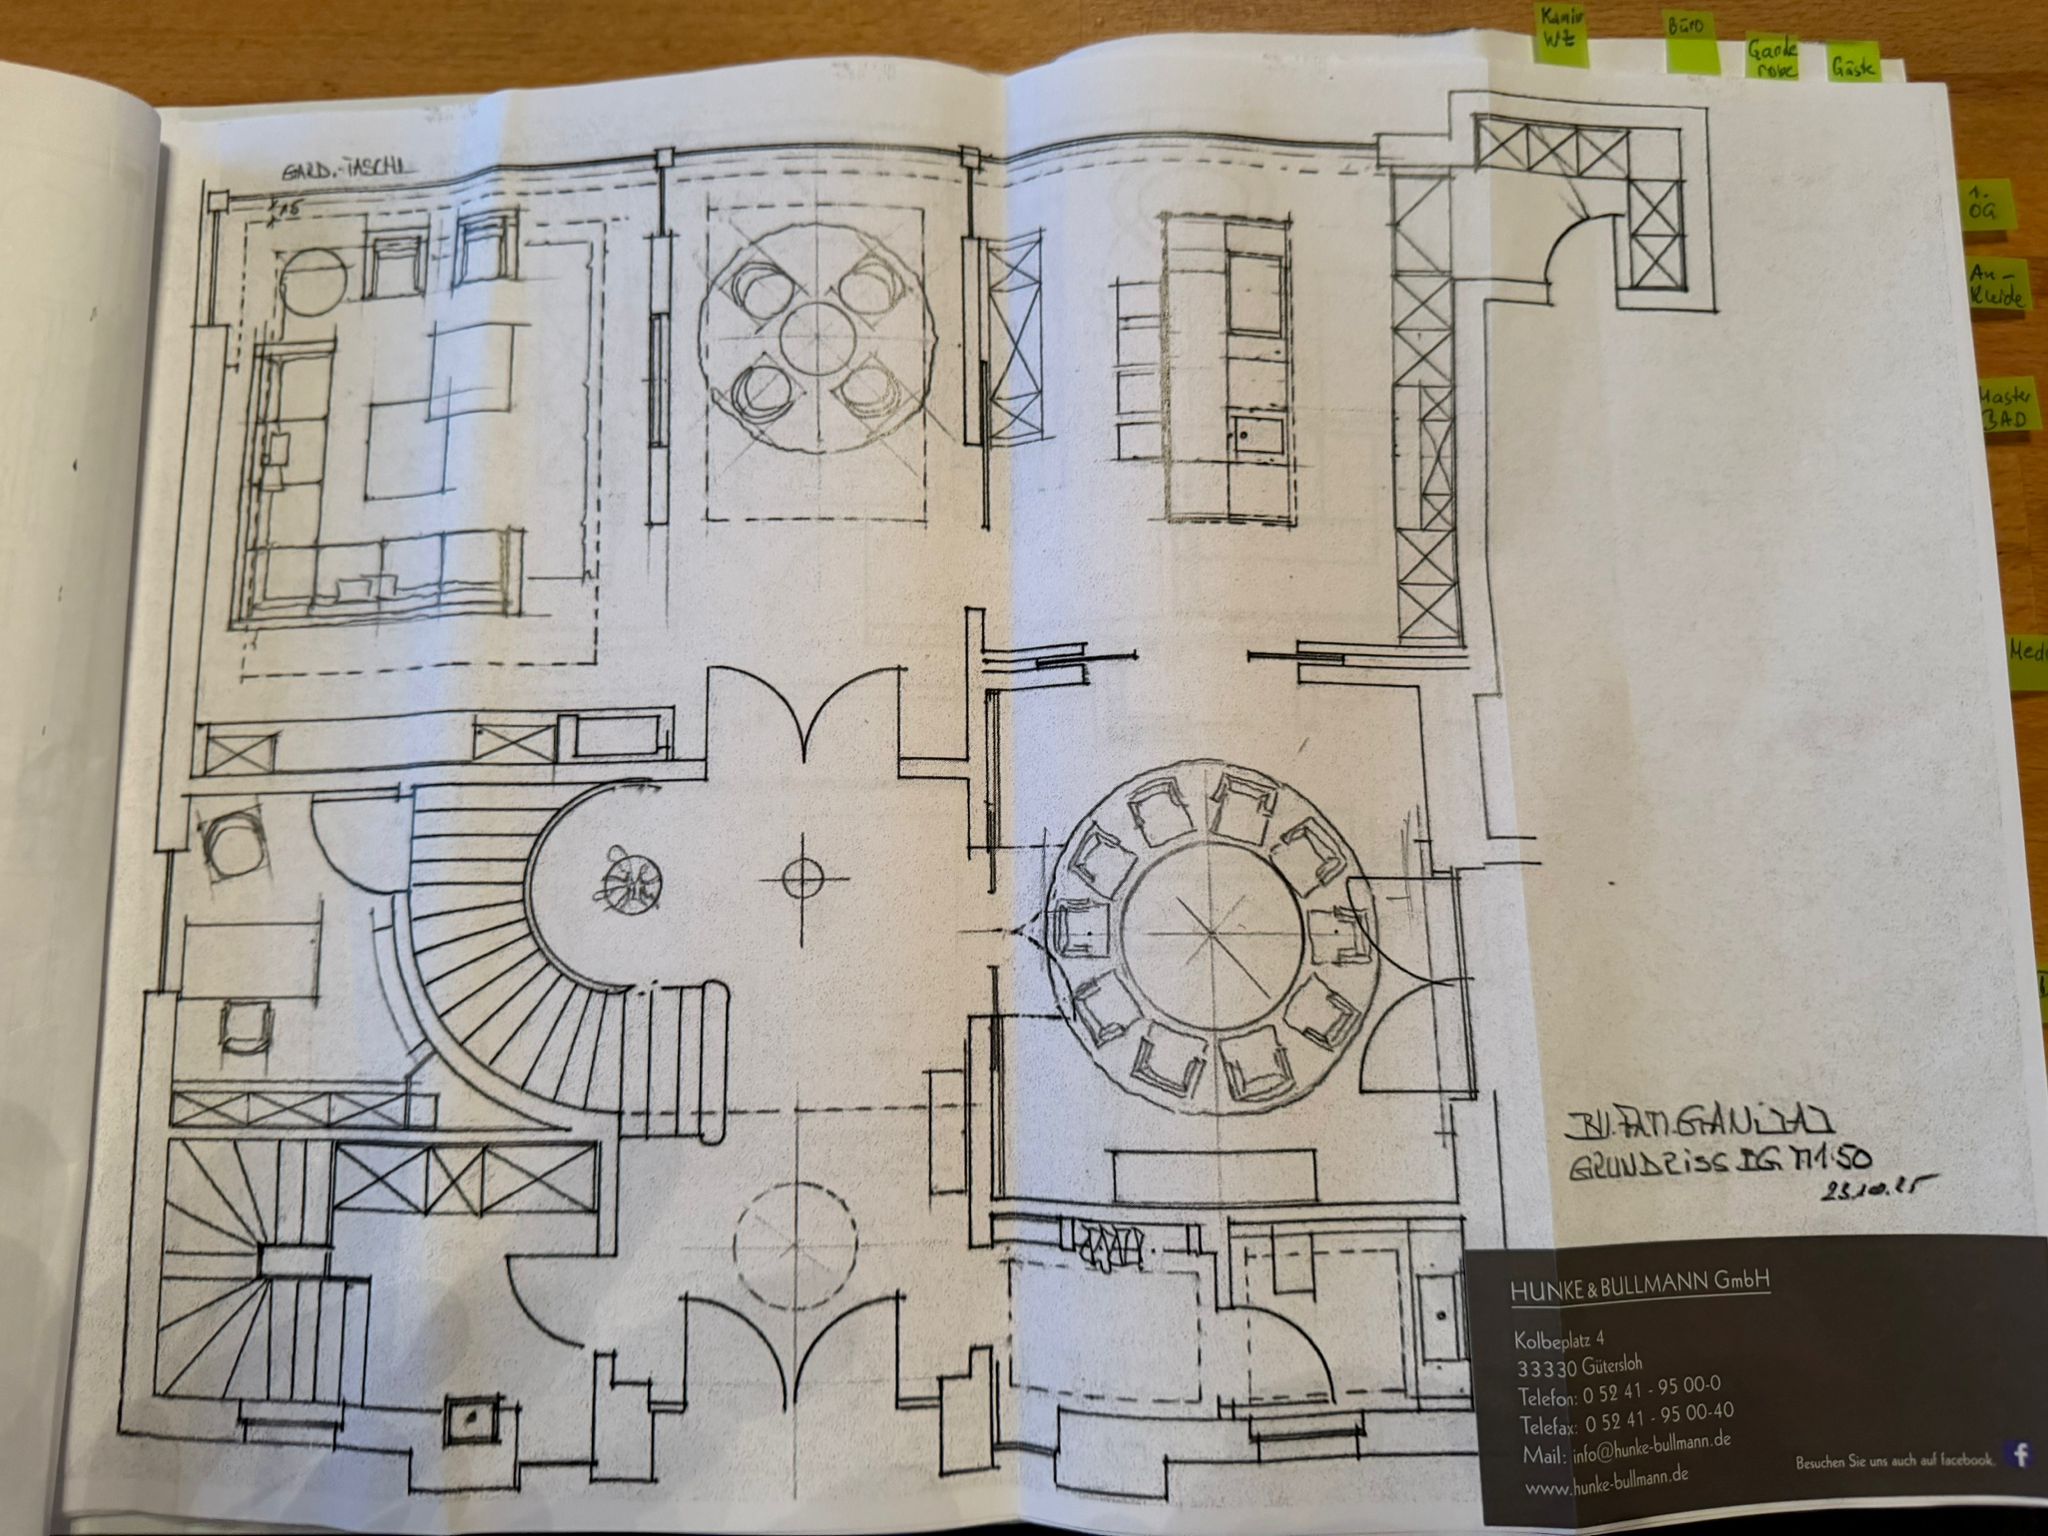
create an ultra realistic 3d floor plan dollhouse style interior visualization based strictly on this ground floor plan sketch preserve the exact room layout curved walls staircase position door openings circulation and room proportions do not redesign the plan this is an elegant classic ground floor layout with a central entrance hall and curved staircase as the main focal point keep the plan composition exactly as shown a central foyer staircase hall with a curved stair a formal round dining room salon on the right with a circular table and multiple chairs a living room sitting room on the upper left an office study or smaller room on the upper right secondary support spaces such as cloakroom guest wc circulation areas exactly where indicated style should be classic elegant european interior refined and tailored not modern minimal the overall atmosphere should feel luxurious calm and high end materials use painted mdf for wall paneling doors and door frames built in cabinetry decorative mouldings skirting staircase balustrades detailing other interior joinery use wood veneer not massive solid wood for flooring stair treads and handrails selected tabletops desk surfaces built in accent surfaces visible wood finishes the veneer should be natural oak or a slightly darker elegant veneer tone matte finish refined and realistic do not use rustic or heavy solid wood textures space by space character entrance hall stair hall double height feel if possible elegant curved staircase classic wall paneling refined chandelier or pendant light neutral palette round dining salon room circular dining table with upholstered chairs centered composition elegant classic atmosphere decorative lighting living room sophisticated seating layout fireplace if appropriate based on the plan soft rug tailored furniture arrangement office study classic built ins or refined furniture elegant work table desk calm library like character service secondary spaces keep simple integrated and matching the same classic language color palette use a soft timeless palette warm off white ivory greige painted mdf oak veneer flooring and accents subtle darker accents if needed on furniture bases or details light stone or tile in service spaces if appropriate visualization style render this as a clean premium top view 3d architectural floor plan or cutaway dollhouse view showing furniture circulation wall thickness doors and interior materials clearly keep it realistic and elegant like a high end presentation visualization important do not change the plan layout do not move walls doors or the staircase do not invent a different style do not use massive solid wood use only painted mdf wood veneer as the main joinery materials make it ultra realistic high end clean and presentation ready output ultra realistic 3d floor plan visualization classic luxury interior realistic lighting and materials architectural presentation quality 8k