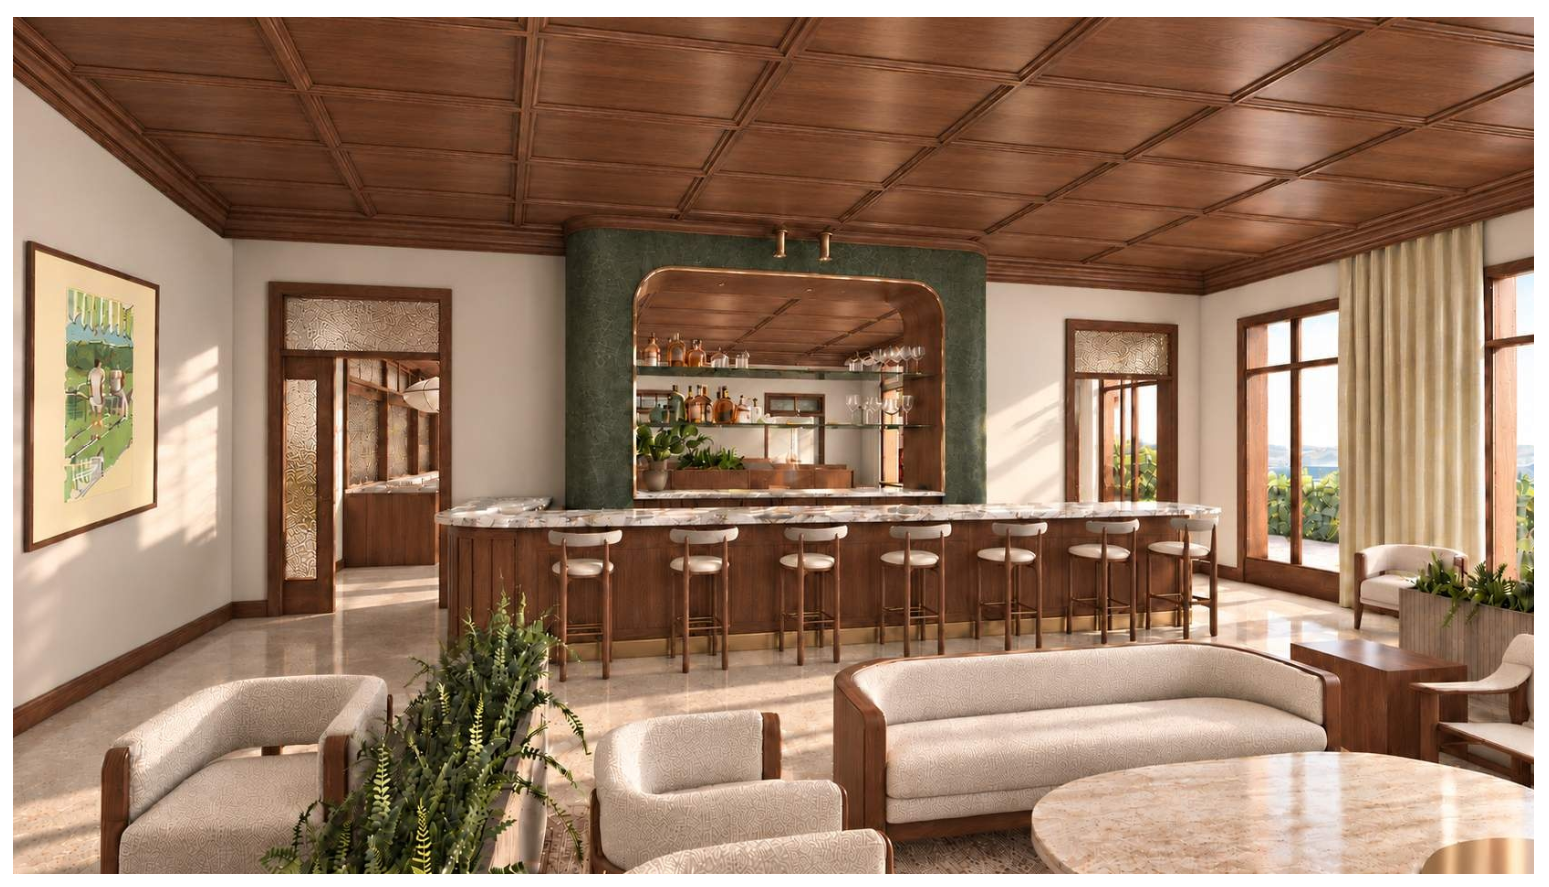
archsynth prompt lounge club restaurant create an ultra photorealistic architectural interior rendering of the provided original lounge image use the attached lounge finishes inspiration board and previously supplied interior precedent images to establish the material palette atmosphere lighting and overall design aesthetic the original lounge image is the absolute source of truth for architectural design geometry spatial organization furniture configuration composition and camera viewpoint this is a materialization and visualization exercise not an architectural redesign 1 critical architectural preservation do not change reinterpret redesign or improvise any architectural elements reproduce the original lounge image as accurately as possible maintaining exact wall locations dimensions heights and configurations existing ceiling geometry dimensions proportions and perimeter detailing all existing openings windows doors and transitions to adjacent spaces exact bar location configuration dimensions and proportions existing bar opening arch geometry and surrounding architectural features all existing millwork cabinetry shelving and built in elements existing furniture locations orientations proportions and configurations existing circulation paths and spatial relationships original camera position viewing angle perspective crop and field of view do not add architectural features remove existing elements relocate furniture change ceiling heights or alter the room s proportions the original lounge image must remain recognizable as the exact same architectural design and view only improve the visualization through material application lighting realistic detailing furniture finishes decorative accessories and appropriate environmental population 2 overall design aesthetic create a sophisticated private club upscale restaurant lounge with a warm collected timeless aesthetic the design should feel refined and residential rather than commercial rich in natural materials and craftsmanship warm intimate and atmospheric contemporary in execution but traditional in character inspired by established european private clubs and elevated american hospitality interiors reference the supplied precedent imagery for the balance of dark and medium toned wood warm ambient lighting natural textiles rich upholstery vintage inspired detailing and layered decorative elements avoid a sterile contemporary aesthetic excessive minimalism or an overly rustic appearance 3 material palette and finish application wood ceiling use the lounge finishes board as the primary reference rich medium to dark walnut wood coffered ceiling clearly articulated recessed wood panels refined applied molding and narrow perimeter trim natural walnut grain with subtle tonal variation warm satin finish avoiding excessive gloss preserve the exact ceiling configuration and coffer dimensions from the original image wood millwork and bar rich walnut millwork with a natural medium dark brown stain detailed recessed paneling and applied molding vertical fluted or reeded wood detailing where indicated by the existing design refined traditional joinery and realistic wood grain brass or aged bronze accents bar cabinetry should feel substantial custom crafted and furniture like bar countertop light colored natural marble with expressive but restrained gray veining double bullnose countertop edge referencing the finishes board realistic stone thickness subtle veining and polished finish preserve the exact existing bar countertop geometry and dimensions bar backdrop deep olive green roman clay finish with a sealed subtle sheen rich slightly irregular mineral texture soft tonal variation and handcrafted appearance apply only to the existing designated backdrop surfaces retain the exact existing bar opening and surrounding geometry wall finishes warm ivory and soft cream wall finishes subtle plaster or roman clay texture walnut baseboards casing and trim refined transitions between plaster and wood surfaces flooring apply the exposed aggregate concrete finish indicated in the inspiration board where appropriate natural warm taupe and sand colored concrete with visible aggregate include the designated carpet areas using a richly textured understated woven carpet carpet should incorporate warm charcoal taupe and muted brown tones preserve all original flooring boundaries and configurations glass use diffused or reeded glass for existing designated glazing preserve all existing glazing dimensions and frame configurations provide realistic light transmission and subtle reflections 4 furniture and upholstery maintain the exact furniture layout and configurations shown in the original lounge image apply finishes inspired by the reference imagery deep olive and moss green upholstery warm cream and oatmeal colored fabrics rich brown leather accents walnut wood furniture frames and detailing traditional woven and textured fabrics subtle patterns and tailored upholstery furniture should feel substantial comfortable and custom designed use restrained fabric patterns and tactile materials rather than overly decorative or contemporary upholstery 5 lighting design lighting should be warm layered and sophisticated approximately 2700k reference the lighting selections on the lounge finishes board cylindrical recessed downlights miniature recessed cell pin lights warm architectural accent lighting discreet millwork and bar shelving illumination decorative lighting integrated into the existing architectural composition maintain all existing fixture locations and ceiling arrangements create realistic pools of light soft shadows subtle reflections and a comfortable ambient glow avoid excessive brightness harsh downlighting or overly dramatic theatrical lighting 6 decorative details and population carefully populate the lounge with realistic hospitality details without changing the existing design include curated bar accessories and glassware selective decorative objects and books tasteful greenery and arrangements subtle tabletop accessories refined bar shelving displays natural material variation and realistic detailing keep the space visually composed and uncluttered 7 rendering quality produce a high end architectural visualization that looks like professional interior photography prioritize physically accurate materials and reflections highly realistic walnut grain and wood joinery natural stone veining and polished marble realistic plaster and roman clay textures detailed upholstery and woven textiles soft natural lighting with warm interior illumination realistic shadow depth and ambient occlusion balanced exposure and rich tonal variation high resolution photographic realism the final image should feel like a completed professionally photographed luxury private club lounge 8 final and most important instructions architectural fidelity takes priority over creative interpretation the original uploaded lounge image dictates every architectural decision and the exact camera viewpoint the lounge finishes inspiration board dictates the material palette finish character and lighting aesthetic the previously provided precedent photographs establish the desired atmosphere and overall visual quality do not redesign the space do not change the architecture do not change the camera position or perspective do not introduce new architectural elements only apply materials finishes lighting textures realistic detailing and appropriate decorative population to the existing design the finished rendering should look like the original lounge design has been fully constructed using the specified finishes and materials add subtle wallcovering as shown in the reference image