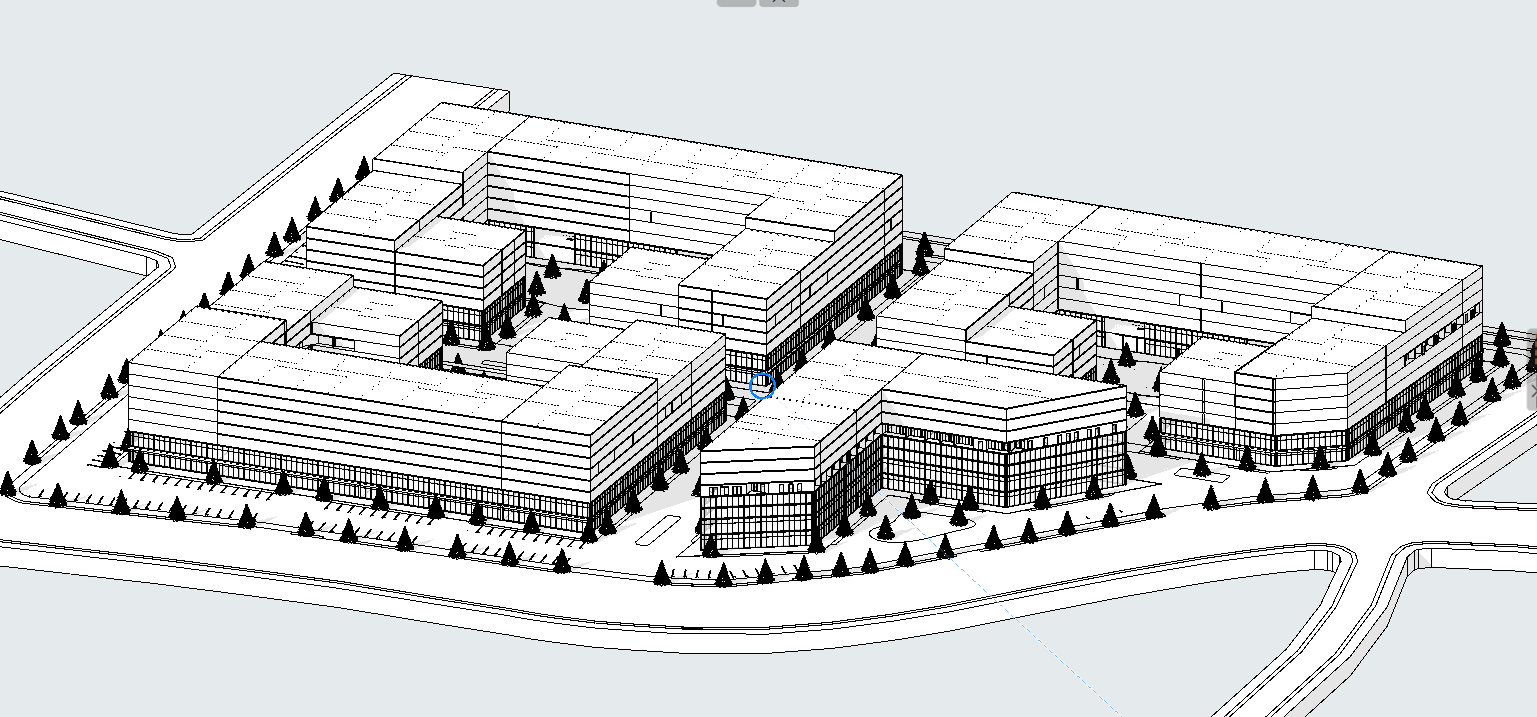
use the approved renders as the master reference for materials atmosphere lighting fa ade language and realism preserve the exact masterplan geometry building footprints roads courtyards parking layout tree locations and camera angle from the screenshot critical floor count every building must match the source model exactly ground floor commercial first floor commercial above 6 residential floors total 8 floors do not reduce the floor count do not visually merge residential floors do not create oversized residential floor heights do not compress floors all 8 floors must be clearly visible and readable architecture dark warm red brick fa ade continuous brick cladding black aluminum window frames recessed balconies luxury european mixed use development high end residential character commercial podium the first 2 floors are commercial only shopping center retail stores restaurants caf s offices showrooms full height curtain wall glazing visible interior activity warm interior lighting residential floors the upper 6 floors are residential apartments balconies planters curtains terrace furniture warm apartment lighting public spaces pedestrian boulevards courtyards caf terraces families shoppers business professionals cyclists landscaping evergreen trees premium paving planting beds urban furniture atmosphere match the approved renders exactly bright golden hour warm sunlight soft shadows clean sky realistic reflections luxury residential district atmosphere render quality ultra photorealistic v ray quality corona renderer quality unreal engine 5 quality 8k resolution competition level architectural visualization negative prompt do not redesign architecture do not change massing do not change roads do not change courtyards do not change parking layout do not change camera angle do not reduce floor count do not merge residential floors do not create 7 floors do not create 6 floors every building must clearly read as 8 floors total 2 commercial floors 6 residential floors