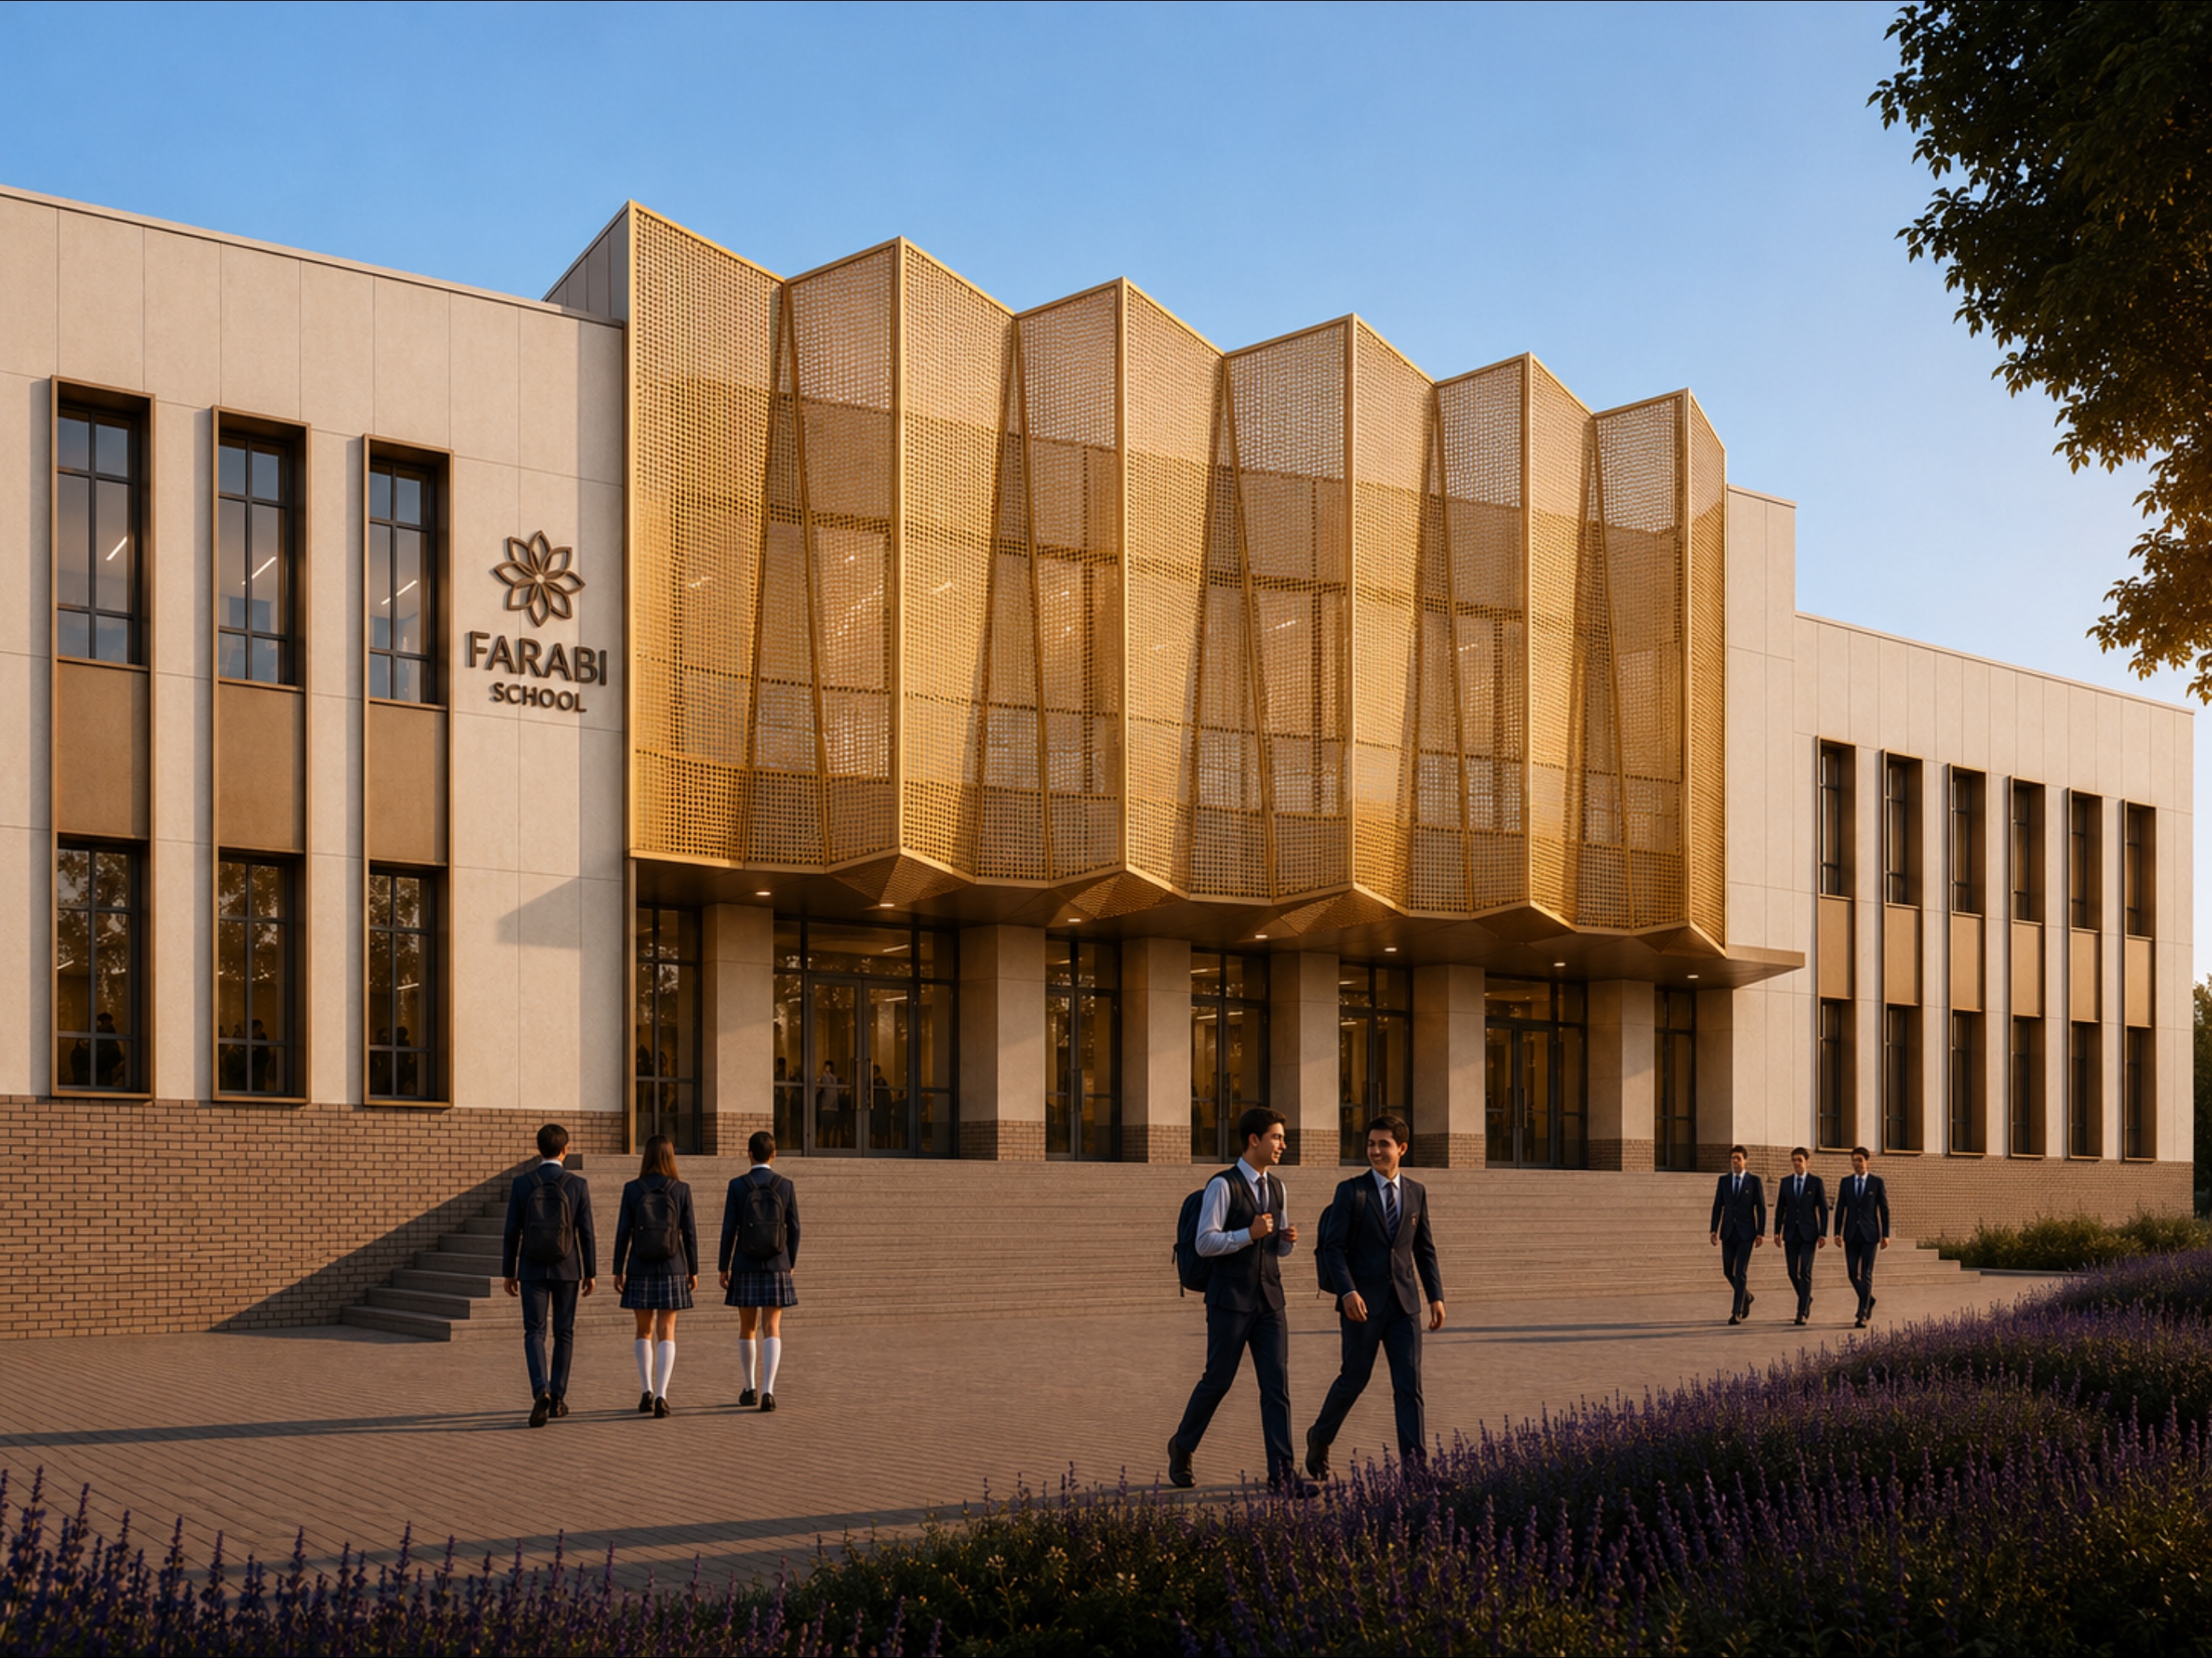
the english version of the key prompt instructions from the slide would be main design principles street fa ade eliminate the chaotic mix of textures and excessive bright colours in favour of clean unified forms use finely subdivided aluminium composite panels acp as the primary fa ade material to create a coherent architectural volume break up the long monotonous fa ade by introducing varying parapet heights and roofline changes use aluminium panels around window openings to create a more refined appearance clearly define the fa ade composition with a durable base plinth and a visually lighter upper volume entrance feature establish a strong architectural focal point through the main entrance composition introduce decorative bronze perforated screens to create a more distinctive and sophisticated architectural volume express the school s identity through a subtle and elegant interpretation of the school logo integrated into the fa ade avoid recessing large glazed elements deep into the fa ade where possible preserving the overall volume and reducing material complexity courtyard fa ade visually group irregular window openings into larger unified compositions using fa ade panels use light coloured acp panels with finer proportions to create a more human scaled courtyard environment highlight reveals and recessed areas with calm neutral colours to add depth and relief to the fa ade surface clad the ground floor zone with clinker brick to provide durability and resistance to mechanical damage implementation approach street fa ade replace all small multicoloured fa ade inserts with a consistent light acp panel system introduce stepped parapets and varying roof heights to create a more dynamic silhouette use bronze coloured aluminium frames trims and reveals around windows employ concealed joints and carefully considered panel layouts to minimise visual clutter entrance options option 1 cover the central glazing with a bronze perforated screen as the primary architectural feature option 2 recess the second floor glazing and introduce limited coloured glass accents courtyard fa ade combine long format acp panels with areas of smaller panel subdivisions to create rhythm while maintaining cost efficiency ensure a coordinated transition between the clinker brick plinth and the acp cladding above this is essentially the design brief that was used to generate the two fa ade concepts shown on pages 4 5 of the presentation make it look as realistic as possible