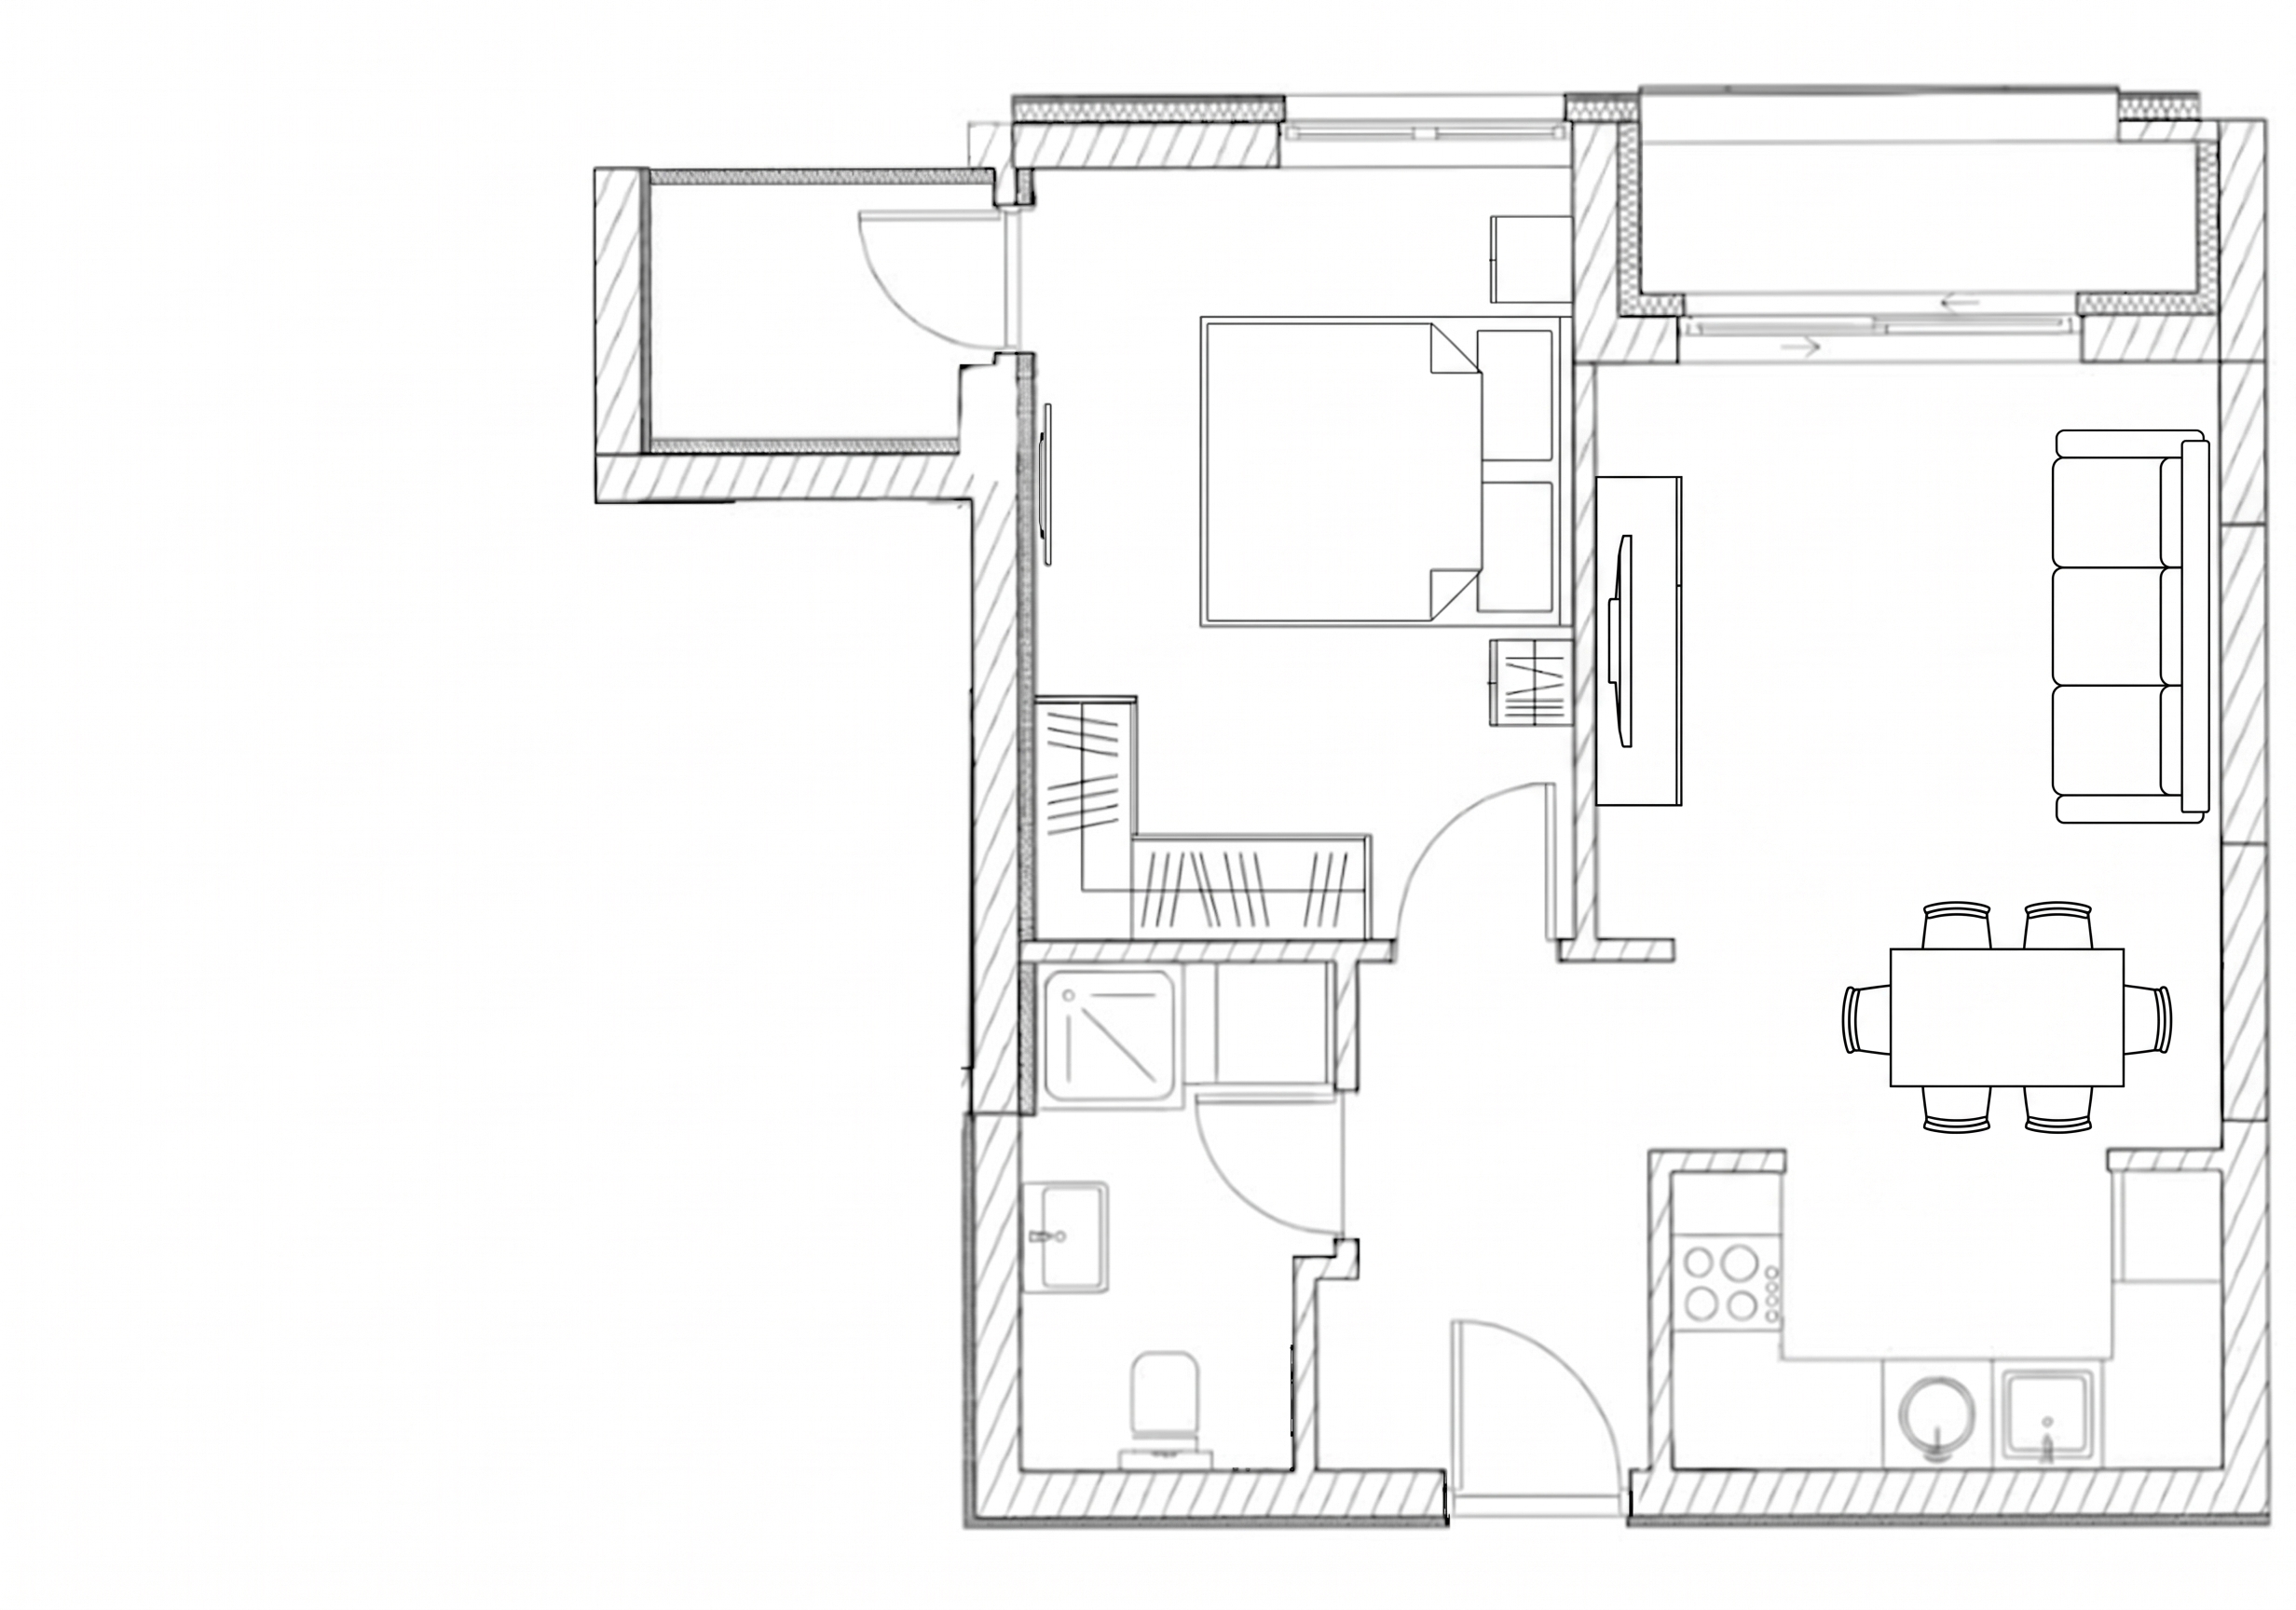
interior design style materials modern minimalist apartment with a warm natural contemporary aesthetic use a soft neutral color palette consisting of warm beige sand ivory cream taupe light greige and natural oak wood the overall atmosphere should feel elegant calm cozy bright and realistic 1 flooring and tiles living room bedrooms hallway and dining area natural light to medium warm oak hardwood flooring with long wooden planks subtle grain patterns realistic wood texture and a matte finish use a consistent floor direction throughout the open plan living spaces bathroom and toilet large format matte beige porcelain tiles approximately 60x60 cm with subtle stone texture minimal grout lines and a warm light greige tone kitchen continuous light beige stone look floor tiles matte finish subtle natural variation understated and elegant terrace large square light sand colored outdoor porcelain tiles with a matte slightly textured finish and thin discreet grout lines use a regular grid pattern realistic tile joints and natural daylight all flooring transitions should be clean subtle and architecturally realistic 2 walls and ceilings warm beige and light taupe walls with a smooth matte plaster finish use creamy ivory tones for wall edges door frames skirting boards and exposed wall tops keep the walls simple clean and free of excessive decoration use a soft warm off white ceiling where visible 3 kitchen contemporary minimalist kitchen with flat front beige and taupe cabinets integrated appliances understated handles and light cream beige countertops use a subtle natural stone or quartz texture for the countertop and backsplash matte cabinet finishes a dark built in cooktop stainless steel or dark integrated appliances and a simple undermount sink avoid glossy surfaces and strong contrasts 4 bedroom furniture warm natural oak bed frames and headboards upholstered details in beige or light taupe ivory bedding soft cream pillows and muted greige blankets use natural linen and cotton textures with realistic folds minimal wooden nightstands small decorative plants and warm table lamps with soft amber light 5 living room contemporary low profile l shaped sofa in light warm greige fabric soft cushions in beige and ivory a natural oak coffee table a large textured beige rug and a simple modern tv console in natural wood add a few restrained decorative objects and subtle greenery fabric should look soft and tactile with realistic stitching and natural shadows 6 bathroom and toilet warm neutral bathroom with matte sand beige porcelain tiles a white ceramic toilet a simple white or beige vanity a clean rectangular sink and minimalist chrome or brushed metal fixtures use transparent glass shower panels and understated hardware keep the sanitary fixtures realistic and the tile layout precise 7 terrace and outdoor area open terrace with light beige square porcelain tiles thin grey beige grout lines and realistic outdoor surface texture use minimalist dark charcoal or black metal railings with clear glass panels slim metal posts and transparent glazing add a few potted green plants in terracotta and warm sand colored planters with natural foliage and realistic leaf shadows keep the terrace uncluttered and visually connected to the interior 8 lighting and shadows soft natural daylight entering through large glass doors and windows creating warm directional sunlight across the oak flooring use a warm color temperature of approximately 3000k for interior lamps with subtle amber illumination in bedrooms and living areas balanced global illumination realistic indirect light bounce soft contact shadows beneath furniture gentle ambient occlusion in corners and around wall intersections use smooth shadow transitions realistic light falloff and balanced exposure avoid harsh artificial lighting blown out highlights and overly dark corners 9 materials and rendering quality photorealistic architectural visualization physically based materials pbr realistic wood grain matte ceramic surfaces subtle stone textures natural fabric textures accurate reflections on glass realistic material roughness and physically plausible lighting high quality ambient occlusion global illumination soft directional sunlight detailed but restrained textures and clean architectural edges 10 camera and composition maintain the original floor plan room dimensions wall positions door openings windows and furniture layout use a high angle isometric cutaway view with the roof and ceiling removed showing the complete apartment and terrace orthographic or near orthographic architectural camera consistent perspective crisp geometry clearly visible room divisions and realistic furniture proportions clean black background outside the architectural model if supported the result should resemble a premium real estate architectural 3d floor plan important preserve the original architecture and geometry do not redesign the layout or move walls doors windows or major furniture focus on matching the warm neutral materials natural oak flooring beige tiled wet areas terrace finishes soft warm lighting and realistic architectural rendering style