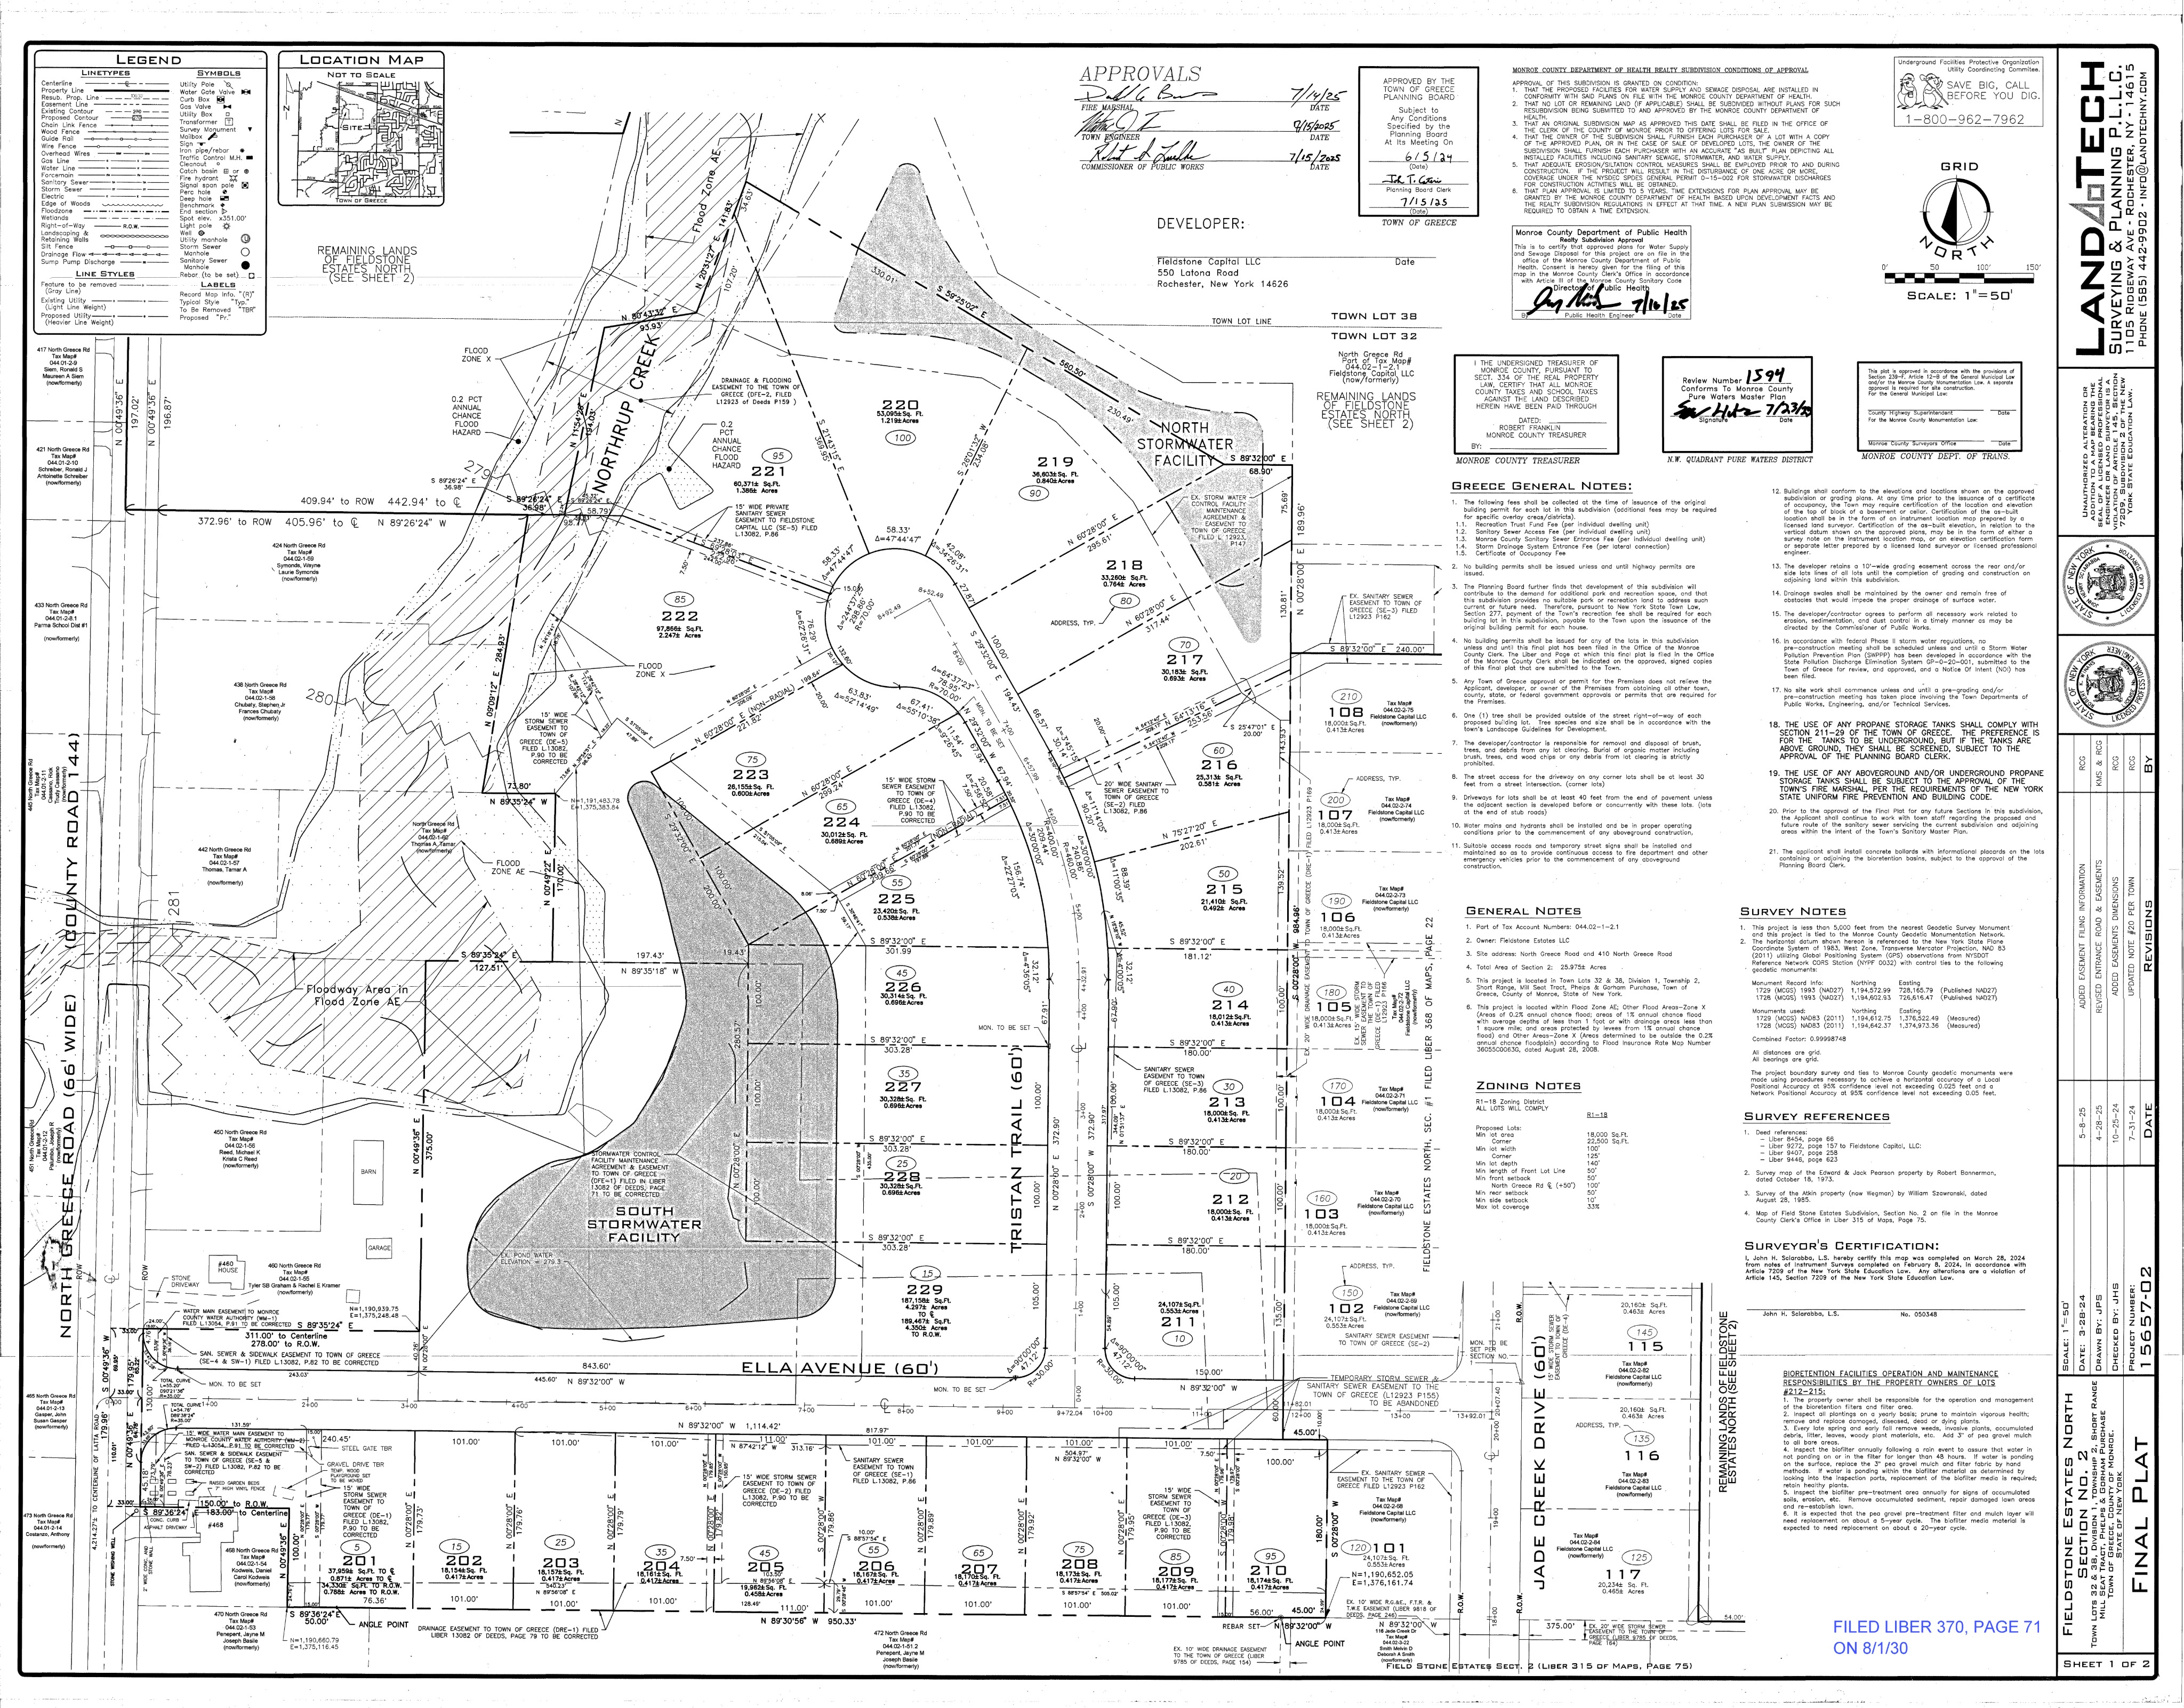
convert this floor plan into a realistic isometric 3d view of a full house show the space from an elevated angle with furniture walls and details visible create a 2d site map based on this drawing enough detail to distinguish lot lines and areas with water a simple box to imply where houses would be lot numbers and streets only for areas with text use the same furniture as shows on the plan do not change the orientation of the floorplan