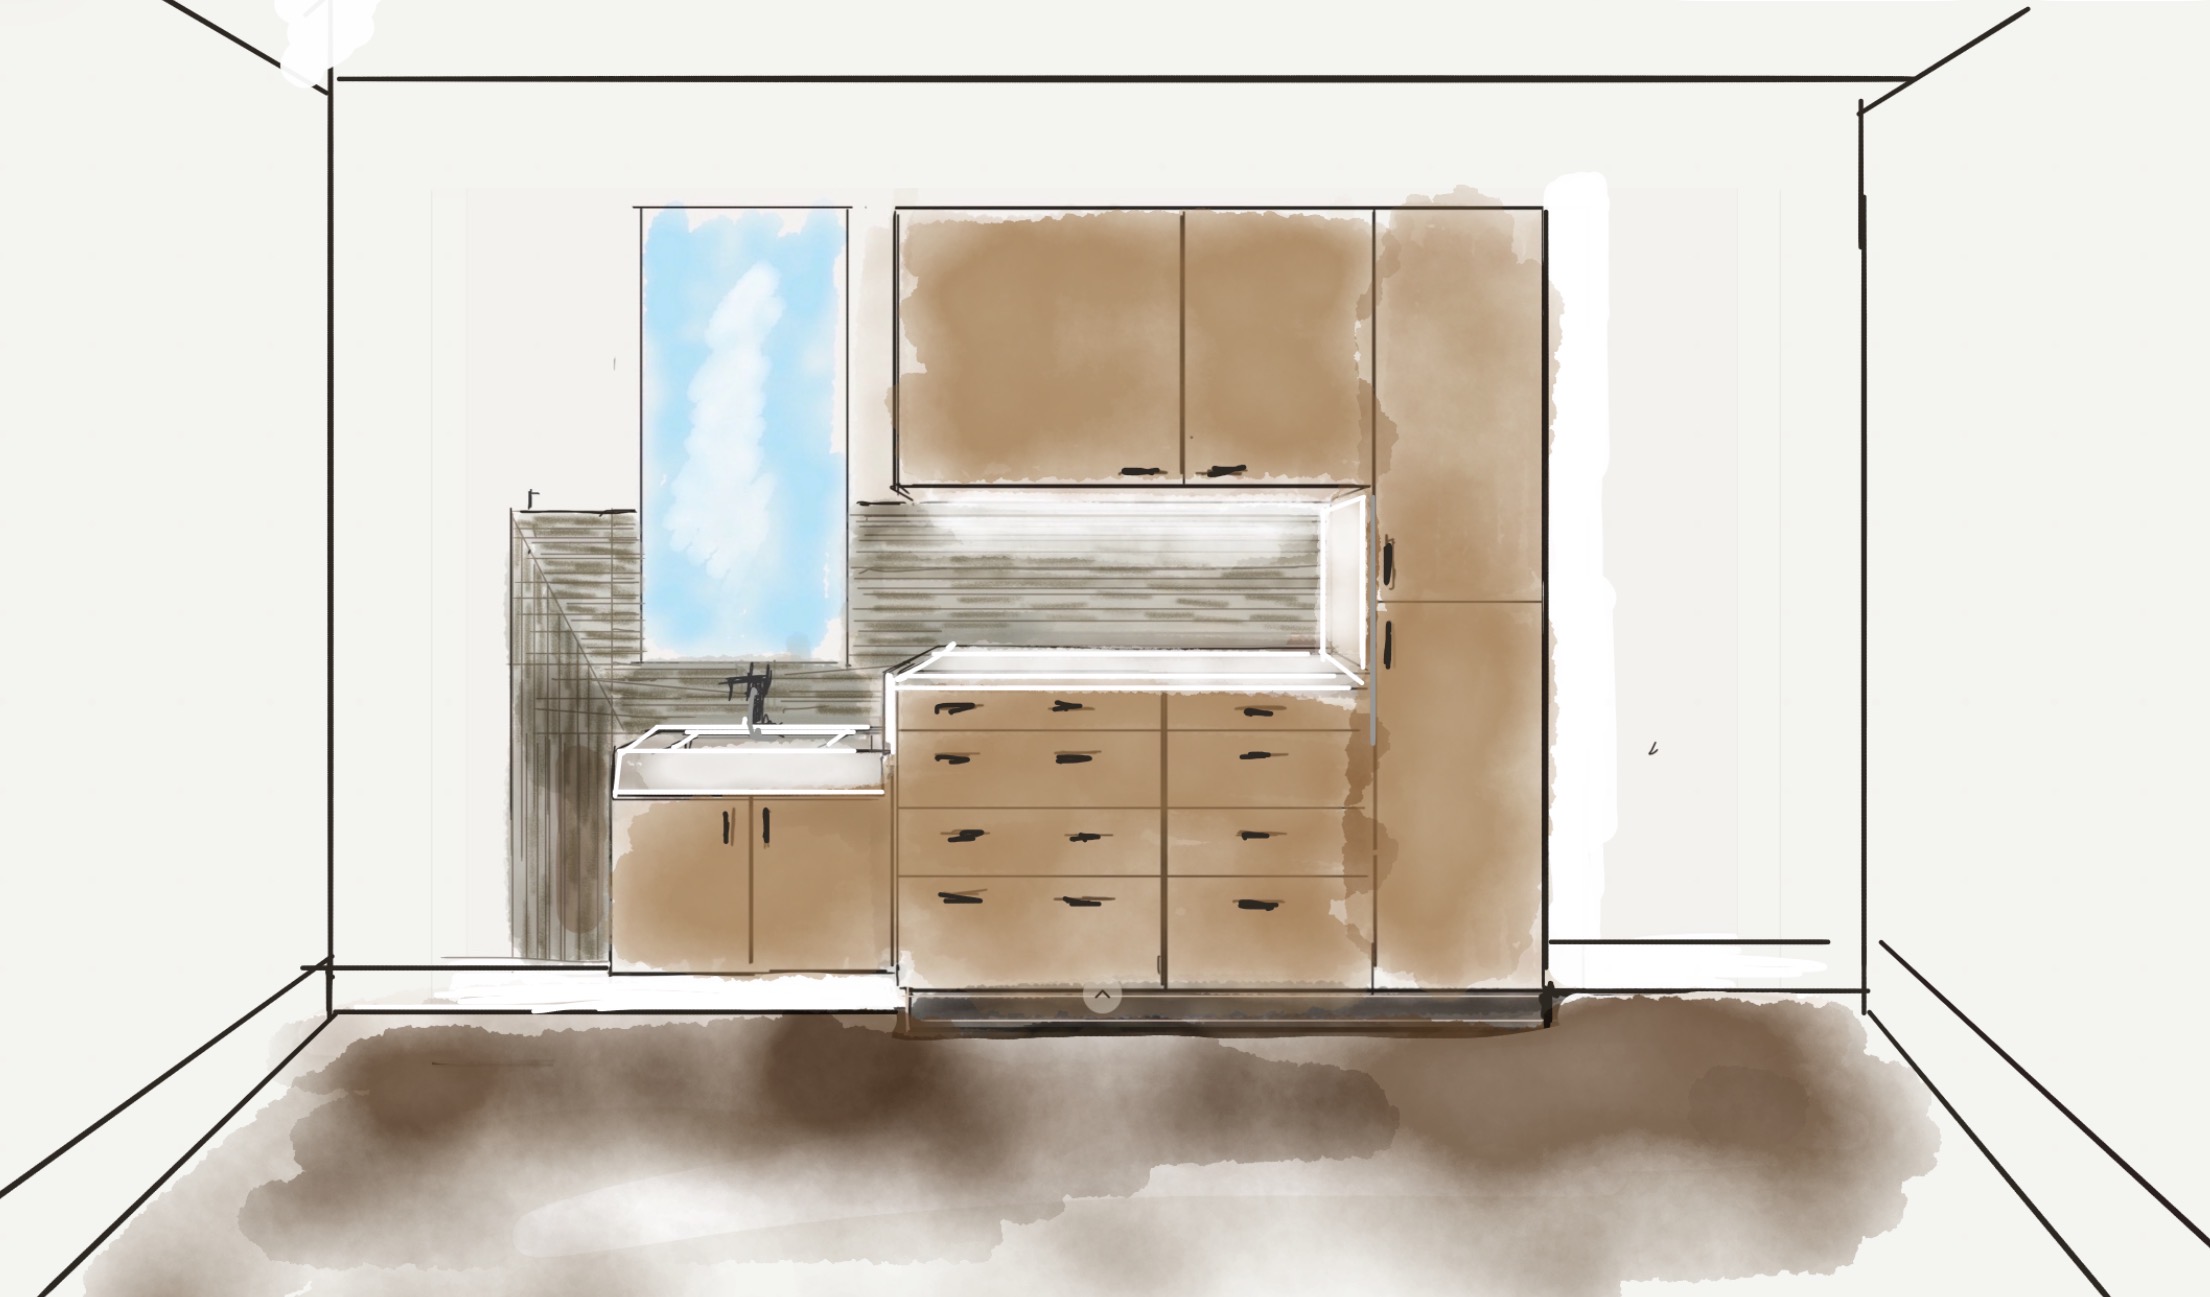
create generate a front desk lobby with opening to our office plus with showcases transfer picture drawing exactly how it is with front desk and two side showcases on the left side one showcase on the right side no additional showcases everything in one tone of beige limestone very light and very friendly create very minimalistic limestone entry for medical office with big opening in the middle extended to office on the left side we have a two reset showcases for product what will be sell on the from the office on the right side is the logo from the company everything is in create lobby entry for doctor office with big opening in the middle and extension of a limestone console on the right side logo from the company on the left side to reset showcases for product which is a selling by the store no window needed it everything have very clean limestone beige natural create generate from image front desk entry lobby for medical office with big opening to the office window with a little statue on the left side to showcase windows reset showcase window on the left side one showcase logo on the right side cour various soft natural town limestone with a venetian plaster and very modern lighting very minimalistic no furniture needed just look from the front desk and to both side showcases and just the lobby in the frontto finish clean line beige town light color minimalistic create entry with for lobby entry for office medical office with a big opening for the front desk with extension pedestal connected to the front desk on the right side is big logo from the company reset and on the left side two showcases for medication and product from the company the flooring should have a white oak light finish floor door to the office on the right side will be white oak also matching to create front desk lobby entry to the medical office lyme finish on the wall with one logo on the right side reset and two showcases on the rights on the left side modern lighting no furniture adding ss just on the drawing light white deep rich white oak finish flooring limestone cola on the wall and white oak ridge white oak door remote lower front desk table and put an initial in on the right side where the logo is from the space make second door on the right in dark term on top of the counter should generate on base of the photography entry for lobby doctor office lobby remove lower table keep everything as it is without the lower table have a little stone with a darker i am brow generate cabinets for a treatment room which will have exactly what is that image with a backlash with the limestone small tiles going around to connect to a generate cabinets in wood finish for treatment room with limestone backsplash lower cabinets ada is on the sink with the soft stone on top of it and above the cabinets is a mirror which will be very contemporary clean create wood cabinets for treatment room in a rich oak finish cabinets have a working space and ada sink cabinets next to it which is connected together above the sink we have a mirror and the backsplash we have a soft limestone which connect on the left side with the 45 cut of the tiles and create a design look everything need to be in the warm and generate cabinets for working space in treatment room finish is white oak not in yellowstone more in white oak richton regular height of the cabinets sink connected to the cabinet only sink no cabinets next to the sink which is ada lower part i have to have option to open the doors and have the wheelchair roll in above the sink we have a rectangular very narrow modern mirror back we have a limestone finish material can be tiles or a stone which will make crate creating a l shape finish on the site this cabinets are in the middle of the wall and on the left and right we have opened space for instrument and machines so this space is double size bigger than the cabinets so it s not in on the corner on the corner it s freestandi create generate a similar cabinets with more elegant handle what probably in a brush nickel or a cabinet need to have the top and bottom the same cour everything and on the left and right side of the cabinets i should have a at least 3 fe generate cabinets on base of the photography left side cabinets should have two doors to close ada cabinets with the sink cabinets and cabinets with wider doors shelves a draw a should have to handle to open the mirror cabinets should have it one handled to open finish of wood it s almost very modern rich white oak with a brush nickel handle and space left and right minimum 3 feet free on the wall above generate cabinets for treatment room with a freestanding cabinets between the wall space is double size on both sides i should have a at least a 3 feet empty space cabinet cabinets drawers two different size of cabinets are never cabinets will have one handle the why the cabinets with the drawe generate cabinets for treatment room freestanding the first toll cabinets is 20 inches wild the second cabinets withdrawal is 20 inches wide the third one is 32 inches wide 32 inches wide cabinets have to handle the 20 inches cabinets have one handle the 20 inch cabinets tall one have a one handle then we have ada sink which will have doors on on that on the bottom above the sink we have hanging mirror and the top cabinets hanging above the drug cabinet will have a similar size what create on the base of the drawing cabinets for the treatment room with ada sink above the sink mirror with lights behind on the right side we have a 32 inches white draw cabinets bottom level and neck is 20 inches a drawer cabinets with one handle and the tallest cabinets what we have a tower which generate cabinets for treatment room with ada sink on the left side and free set of cabinets on the right side tiles as a decorative part connected the cabinets together above the sink we have mirror hanging told mirror with the finish with the height of their full cabinets on each side in the room we have at least generate cabinets on base what we have on the photographs the tiles in the bag are lamb stone and connected with 45 on the left side creating a nice design and all the tone are very muted there s no yellowstone on the wood flooring and cabinets this need to be in white change the back connected on the left side with 45 and the tile tiles itself need to be very narrow and modern looking clean line oak rich white change the cour of the cabinets to white oak deep nice white oak oak without the grain backsplash on the tile need to be smaller smaller version of the limestone or any material which is very nar make the cabinets look have no yellow town it has to be white oak rich white oak the tiles has to go behind the cabinets on the backside vertical horizontal and the site on the cabinet on the left side generate cabinets with white oak finish reach down the stone behind is a pencil tiles which will go behind the cabinets horizontal on the left side will be vertical connection horizontal vertical will be back of the cabinets behind the cabinet between the cabinet hanging and bottom one is horizontal and on the left side of the sink of the ada sink is vertical connection tiles are 45 45 next to the sink need to be vertical connected together with 45 row pencil tiles which will connect are on the left side with 45 oak and with the limestone on top of it and the lime stone in a bag tiles connected on the left side with 45 3 feet space so cabinets are in the middle of the room of the wall would be 20 inches white with two doors we have with the drawers lowercase next to itrs which have on each drawer to handle the sink we have a hanging mirror with a back light in behind a mirror et empty space on the wall ok ng in the middle of the wall natural colorlook mirror right there different height of the cabinet one is ada and one is a regular height of the cabinets n blueas a finish the floor modern lighting no furniture needed directly cleaning line and very modern and clean lookfor a no extra staff needed no extra furniture on the left and right side everything in various soft cour and lime lash tone