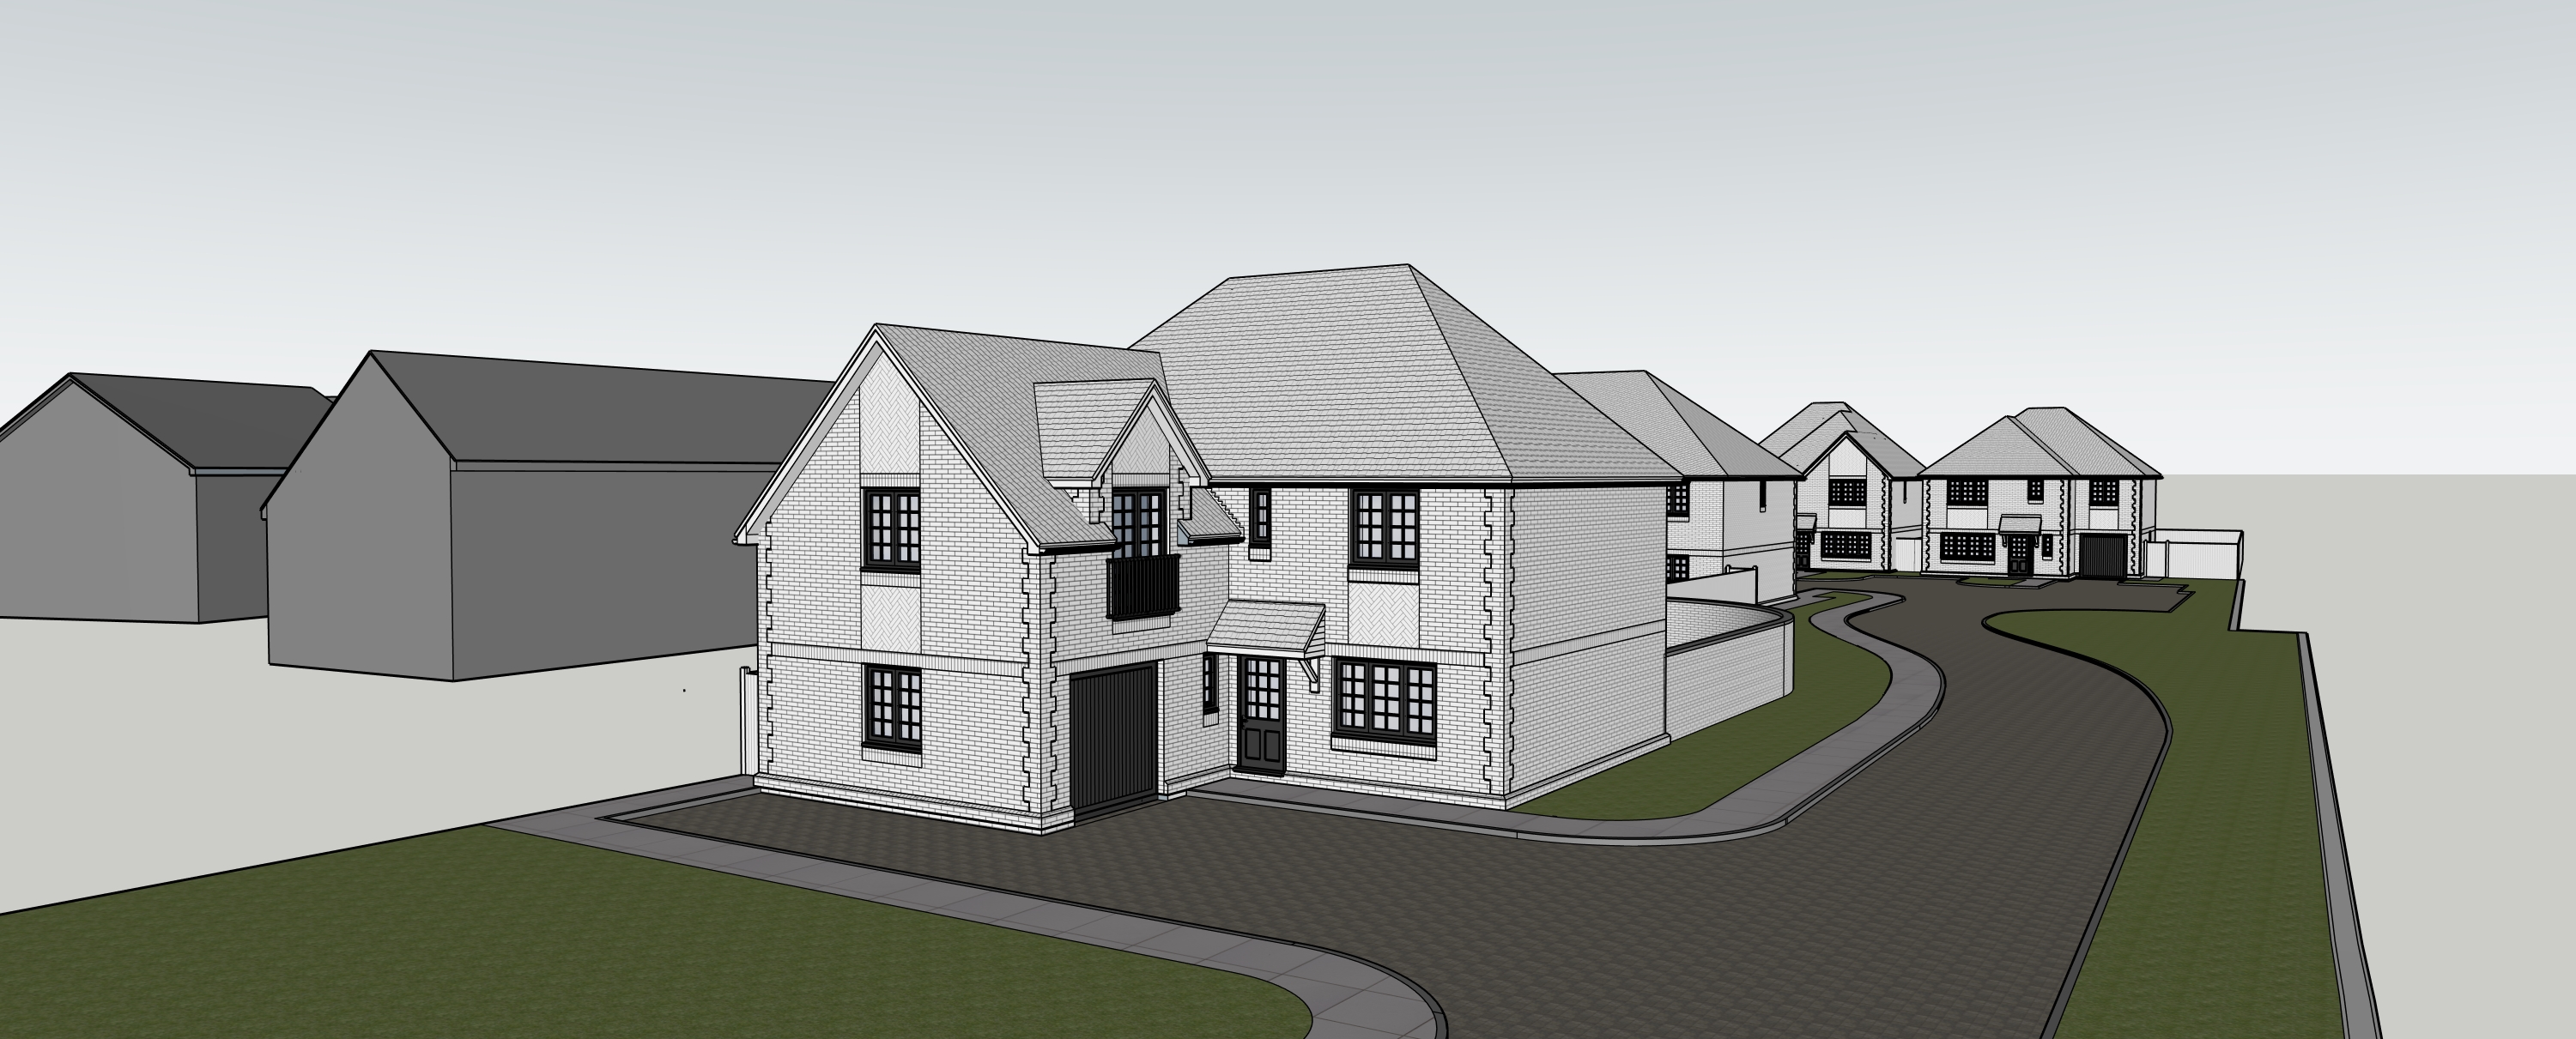
create a high end photorealistic architectural visualisation of the exact residential development shown in the supplied sketchup source image source image absolute geometry scale layout and camera reference the source image controls the design the prompt controls only materials landscaping lighting atmosphere and photorealistic finish this is strictly a render only task not an architectural redesign geometry and camera absolute priority strictly preserve the source image exactly in terms of camera position and viewing height viewing direction and camera angle perspective and field of view image composition and crop building footprints and positions distances and spacing between buildings overall scale and proportions floor heights wall dimensions roof pitches ridges hips valleys gables and eaves projecting architectural elements garages and garage openings every window position size proportion and glazing arrangement every external door position and design entrance canopies and brackets decorative brickwork roads driveways footpaths kerbs and turning areas grassed areas and plot boundaries neighbouring context buildings shown in the source image do not move resize simplify redesign add or remove any architectural or site element do not improve or reinterpret the architecture do not make aesthetic alterations to the building design the finished image must look like the exact sketchup model has been constructed in real life and professionally photographed facing brickwork use tbs olde amersham red facing brickwork throughout the principal elevations reproduce the character of a high quality traditional red multi stock facing brick with rich warm red and muted burnt red tones subtle individual brick variation and occasional deeper earthy colour variation avoid bright orange pink pale buff or overly uniform red brick brick dimensions and mortar joints must be correctly scaled to the architecture use realistic individual brick texture subtle surface irregularity and restrained material variation mortar should be a natural complementary light neutral tone and must not appear excessively white or highly contrasting retain every decorative brick feature exactly as modelled including herringbone brick panels soldier courses projecting brick details brick banding brick detailing around openings do not invent additional brick detailing windows and external doors windows and external doors are anthracite painted timber the finish should clearly read as high quality painted timber rather than aluminium steel or upvc use a refined dark anthracite grey painted finish with subtle timber construction detail and restrained surface texture preserve exactly the modelled window dimensions window locations frame proportions mullions transoms glazing divisions door designs glazed door panels glass should be physically realistic with restrained reflections of the sky surrounding houses and landscaping provide subtle interior depth behind the glazing without making the windows excessively dark or mirror like garage doors should use a coordinated dark anthracite finish and retain exactly the profile and geometry shown in the model fascias soffits gutters and downpipes should be visually coordinated with the dark anthracite joinery roofing roofs are to be finished in traditional plain clay roof tiles create realistic individual tile coursing with appropriate small scale texture fine shadow lines and subtle natural tonal variation use a warm traditional clay appearance consisting of restrained terracotta burnt red and earthy clay tones that naturally complement the tbs olde amersham red brickwork avoid bright orange roofs generic concrete tiles grey slate flat artificial textures excessive colour variation maintain every roof pitch hip ridge valley gable and eaves line exactly as shown in the source model main roads main estate roads are to be tarmacadam render the road surfaces as realistic dark charcoal grey tarmacadam with fine aggregate texture subtle natural tonal variation and restrained surface imperfections the roads should appear newly constructed and well maintained but not artificially smooth or completely uniform preserve exactly every road alignment curve junction radius and kerb position shown in the source image driveways private driveways are to be brindle block paving laid in a herringbone pattern use correctly scaled rectangular block pavers with realistic brindle colour variation consisting of restrained warm brown muted red charcoal and earthy tones the herringbone laying pattern must be clearly identifiable without becoming visually exaggerated include realistic joints subtle individual paver variation and convincing contact shadows preserve the exact shape dimensions and position of every driveway shown in the sketchup model do not substitute tarmac concrete gravel or alternative paving footpaths pedestrian footpaths and private entrance paths are to be finished with buff paving slabs use natural warm buff toned paving with correctly scaled rectangular slabs subtle individual variation and clean realistic joints the paving should contrast clearly but naturally with both the brindle block paving and dark tarmacadam roads preserve exactly the modelled footpath width alignment curves junctions and relationship with the kerbs and driveways landscaping create a high quality but believable landscaped uk residential development landscaping should have the polished appearance of a premium housebuilder marketing cgi while remaining realistic and appropriate to a newly completed residential scheme use rich but natural green lawns neatly maintained grass verges restrained low clipped hedging small evergreen shrubs ornamental grasses modest perennial planting occasional purple white and soft coloured flowering plants carefully positioned small and medium deciduous trees planting should create softness depth and a finished residential character without overwhelming the architecture keep front garden landscaping proportionate to the relatively compact plots do not modify the hard landscape geometry to accommodate planting do not cover relocate or change driveways footpaths roads kerbs building entrances garage access do not place large shrubs hedges or trees directly in front of important windows entrances or architectural features use mature background trees where appropriate to create a soft green setting and visual depth but keep them subordinate to the buildings lighting and atmosphere create an elegant warm late afternoon british summer early autumn atmosphere similar to premium residential property marketing photography use low angle warm sunlight from one side of the scene producing attractive warm highlights on the olde amersham red brickwork gentle modelling of the clay roof tiles long soft edged natural shadows realistic light and shade across lawns and planting subtle reflected warmth within recessed areas the sunlight should be attractive and aspirational but still physically believable use a soft pale blue sky with very light delicate atmospheric cloud maintain balanced exposure with detailed highlights and readable shadow areas use physically plausible global illumination and natural reflected light do not apply an overall orange or yellow filter preserve accurate material colours tbs olde amersham red brick rich natural warm red plain clay roof tiles traditional warm clay timber windows and doors neutral dark anthracite grass and planting natural rich green brindle block paving mixed warm brindle footpaths warm buff tarmacadam natural charcoal grey photographic character create the appearance of premium professional uk residential developer marketing photography cgi the image should be highly photorealistic crisp and architecturally accurate warm and aspirational naturally landscaped professionally colour graded realistic rather than cinematic or fantastical detailed without appearing artificially sharpened use high quality physically based materials realistic contact shadows subtle ambient occlusion natural glass reflections correctly scaled textures fine material imperfections and realistic atmospheric depth keep the buildings sharply readable throughout the scene avoid strong shallow depth of field or excessive photographic blur the overall image should resemble a professionally photographed completed high quality british housing development during warm late afternoon sunlight strict priority order 1 preserve the sketchup camera perspective and composition exactly 2 preserve all building and site geometry exactly 3 preserve every window door garage and roof element exactly 4 apply the specified building materials accurately 5 apply the specified road driveway and footpath materials accurately 6 introduce restrained premium residential landscaping without changing the site design 7 apply warm late afternoon lighting and photographic realism geometry always takes priority over artistic interpretation