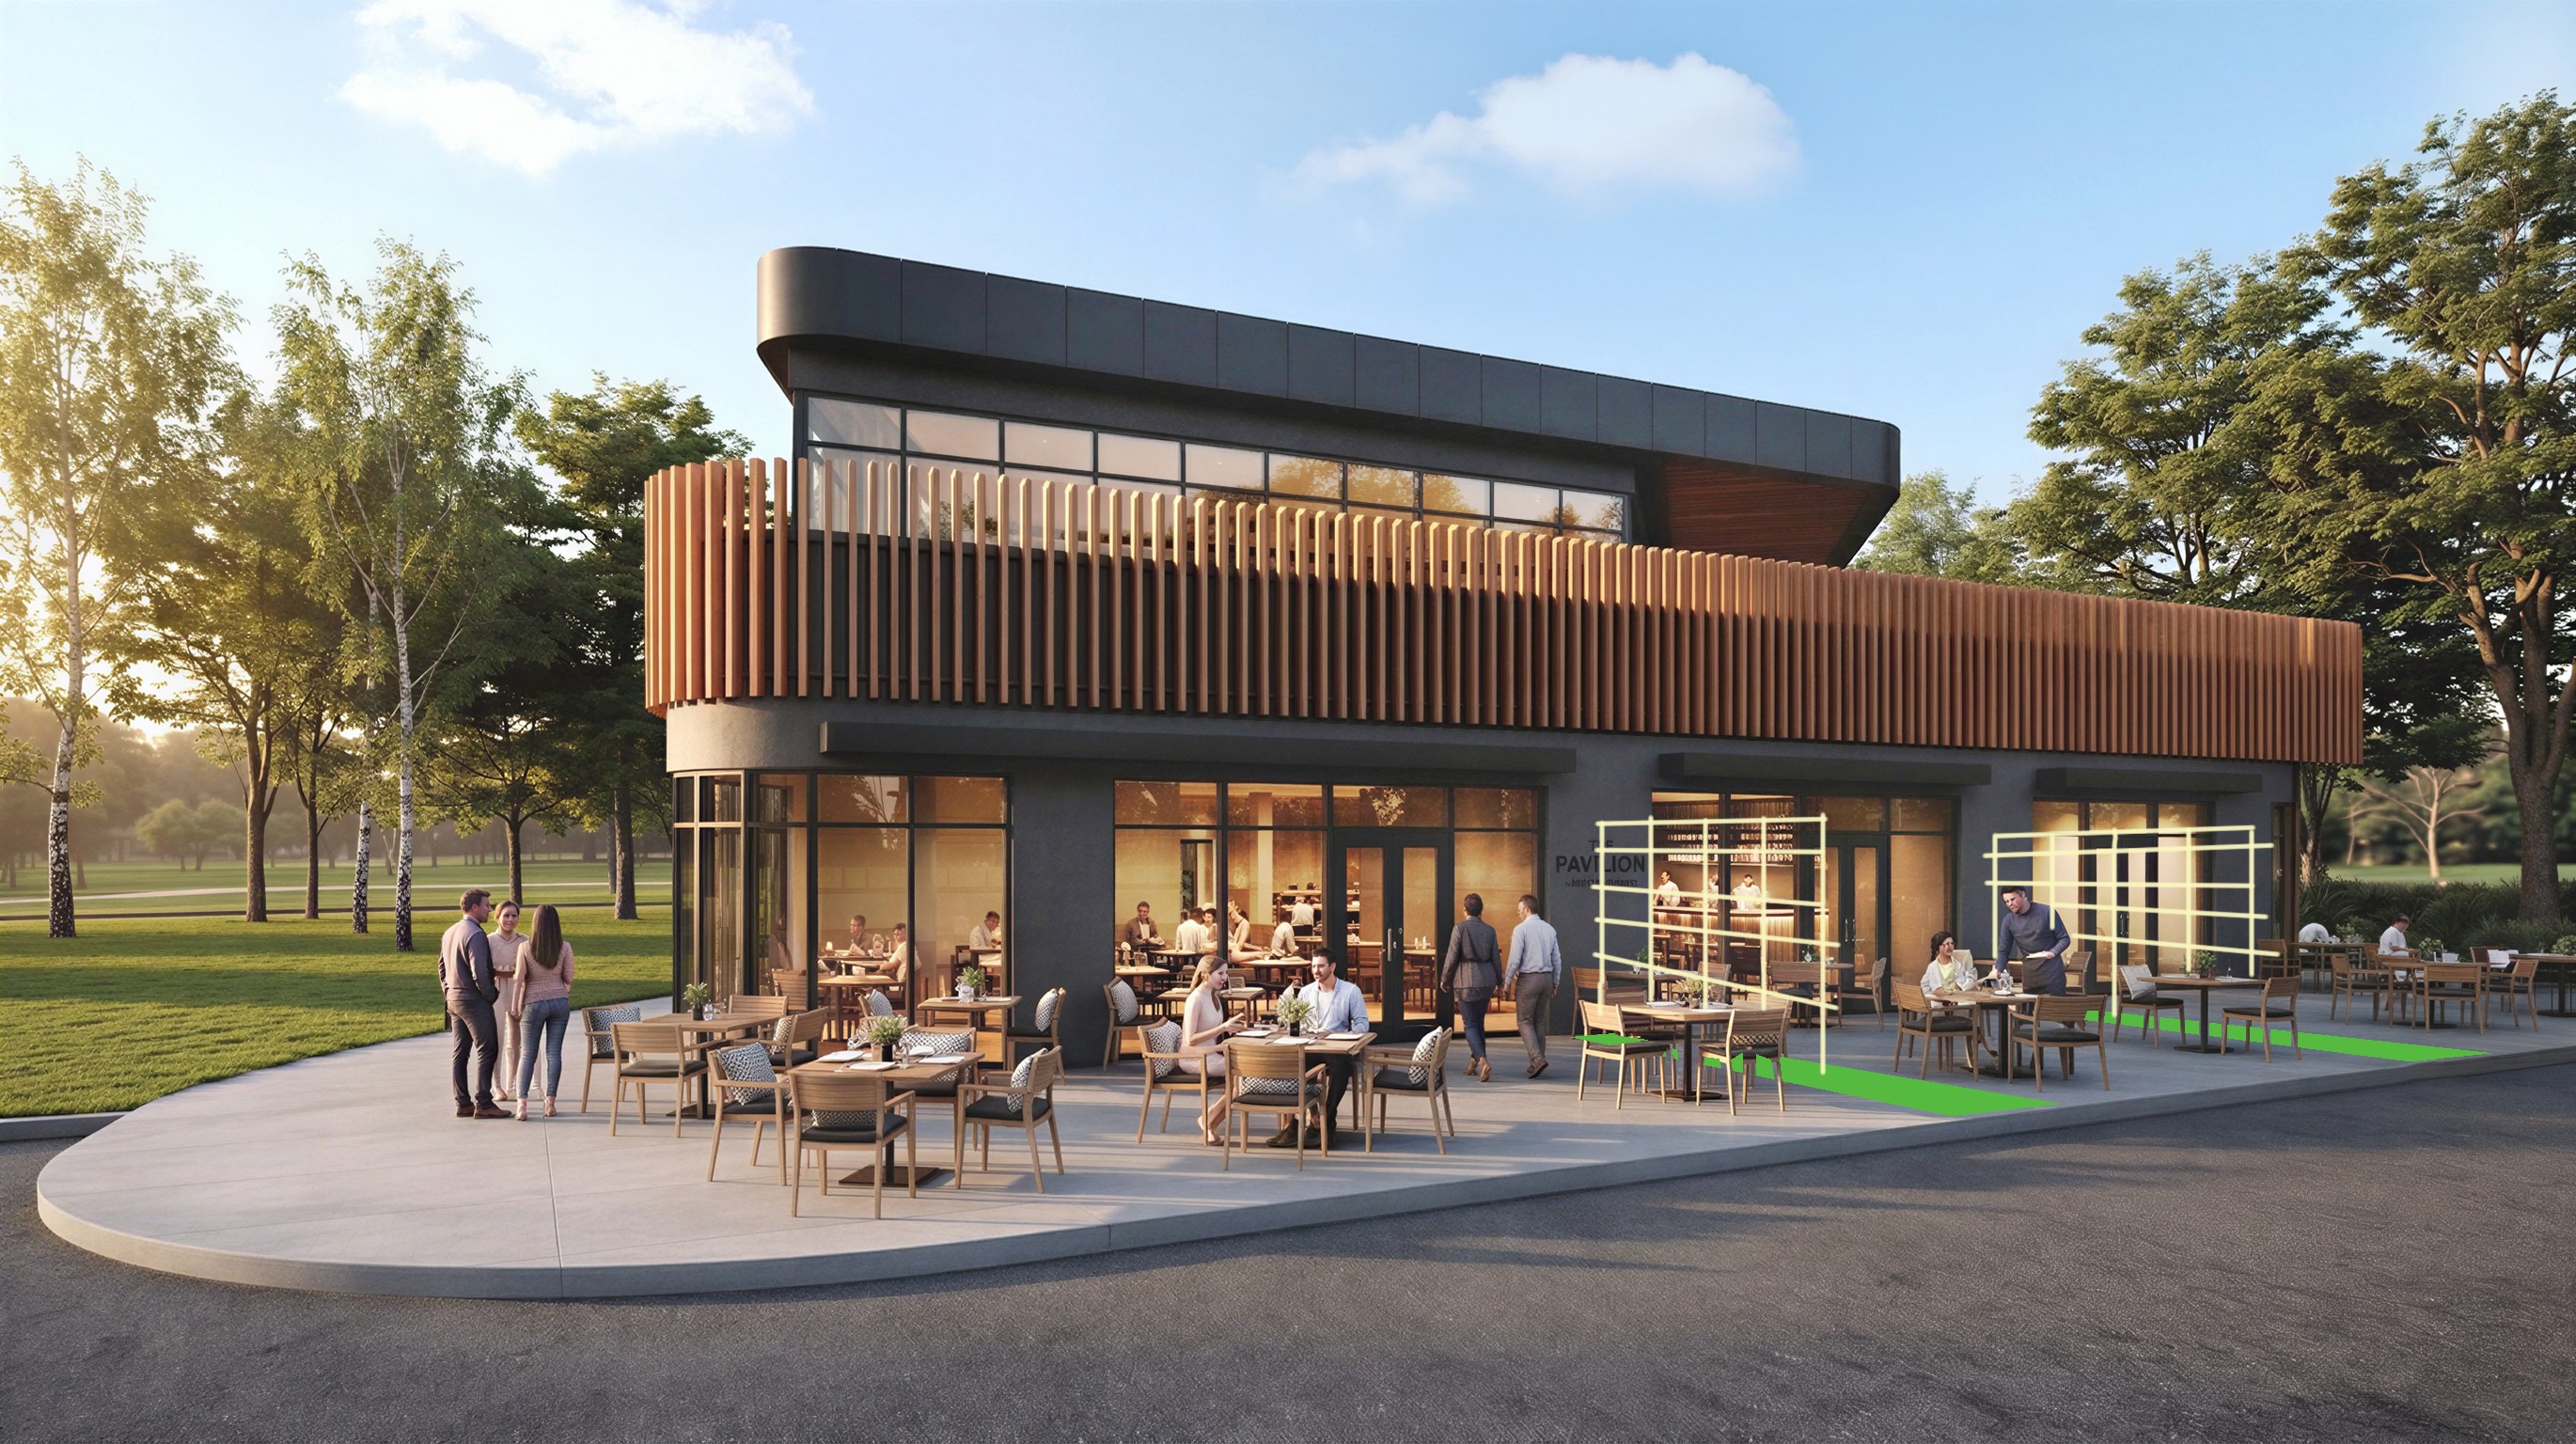
keep the entire visualization unchanged except for the following modifications introduce recessed niches sunken cut outs within the terrace decking these should be integrated directly into the platform geometry as architectural voids in the podium deck surface inside these recessed niches add natural greenery grass and low planting vegetation the planting areas should feel embedded into the architecture not placed on top of it each recessed green niche should be finished with a clean minimalist concrete curb edging low height concrete border precisely detailing the transition between decking and planted areas the edging should be subtle refined and architectural within these planted recesses introduce lightweight openwork pergola or screen structures these should be made of wooden slats consistent with the building s existing fa ade language the wooden pergolas screens should be partially covered with climbing ivy and greenery creating a soft natural integration between architecture and vegetation the composition should feel like a high end landscape architectural intervention embedded into the terrace design maintaining elegance order and premium hospitality aesthetics preserve all other elements of the visualization exactly as they are architecture materials lighting furniture composition people and environment must remain unchanged photorealistic architectural visualization high end coastal hospitality design ultra realistic materials detailed landscape architecture natural greenery integration professional rendering