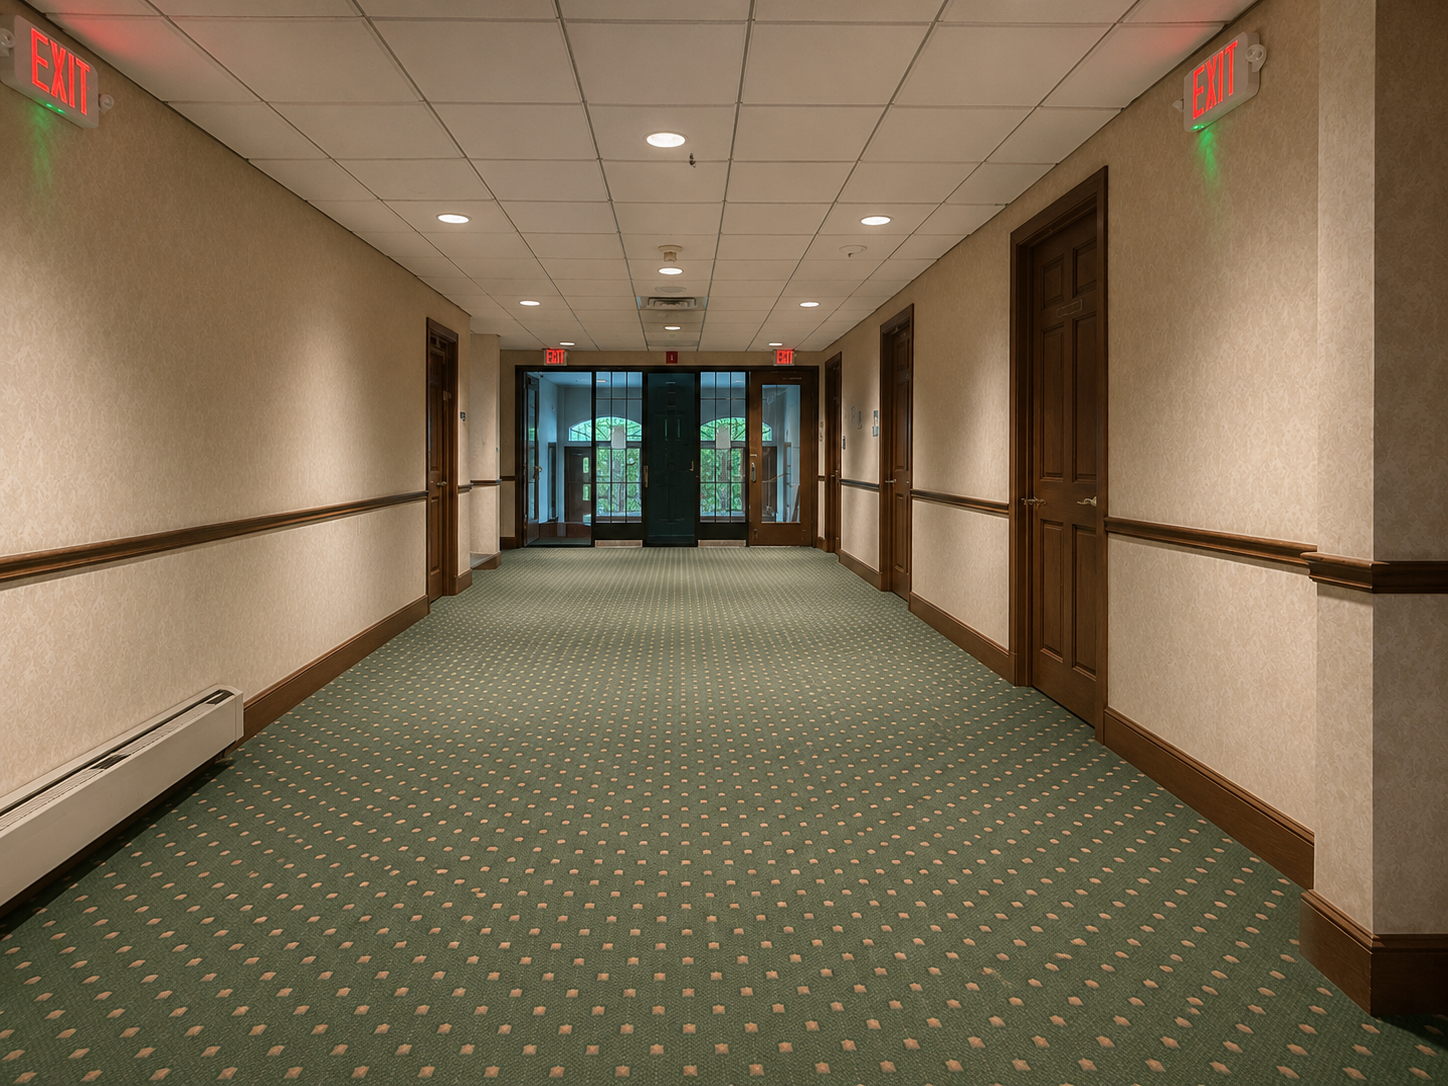
create a luxury modern golf hospitality hallway using this exact corridor layout and preserving all existing wood doors and architecture design a bright minimal pre function lobby inspired by boutique hotels and magazine interiors install smooth flat white acoustic ceiling tiles with an ultra low profile grid and integrated indirect lighting add a focal slatted white oak ceiling feature section centered through the hallway replace carpet with a refined neutral hospitality carpet in warm sand tones add minimal curved lounge seating and sculptural accent tables incorporate a dramatic backlit golf ball display wall with floating shelves and warm integrated lighting honoring club members add oversized framed vintage golf clubs as artwork textured plaster walls and elegant blackened brass restroom signage finish with layered olive trees sculptural greenery and soft luxury styling that feels calm expensive and timeless