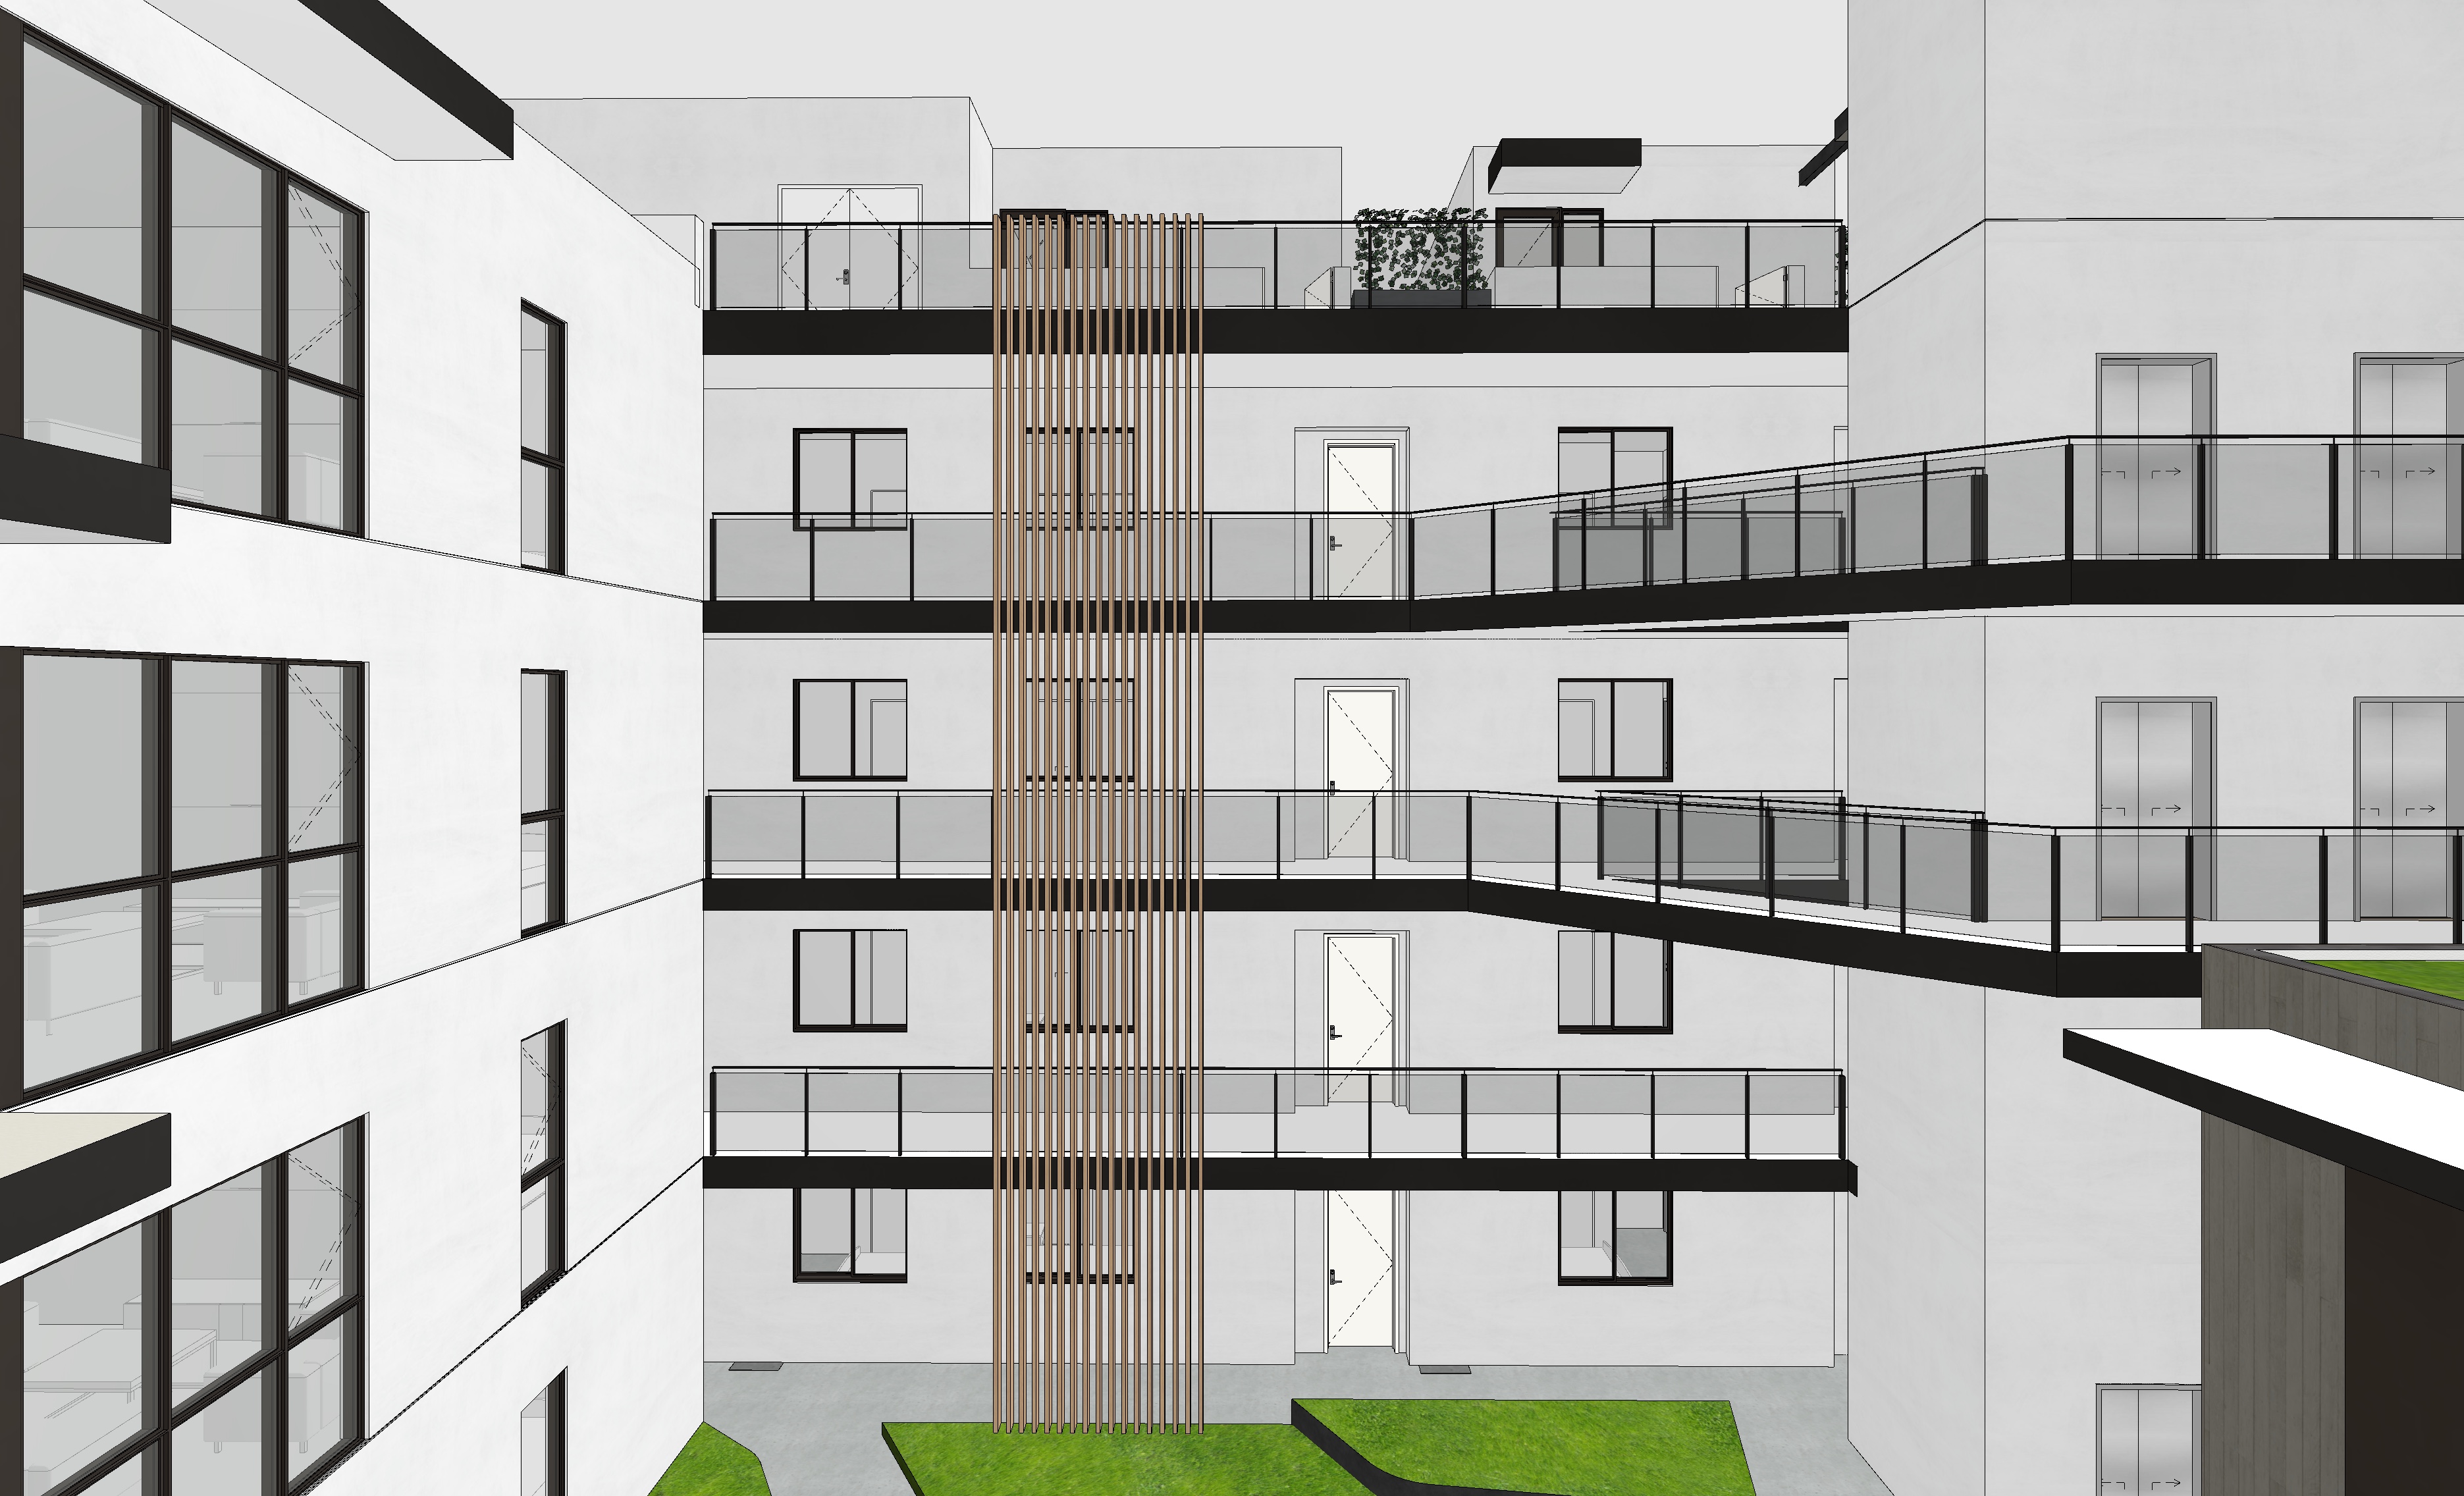
strictly preserve the exact building geometry massing proportions facade composition window locations balcony locations corridor layout roof forms landscape layout hardscape and camera position from the source image do not redesign reinterpret move add remove or alter any architectural or landscape elements use the model exactly as provided render as a photorealistic contemporary coastal multifamily residential courtyard in warm southern california late morning sunlight with soft even directional lighting gentle natural shadows balanced exposure and a clear blue sky avoid harsh overhead lighting excessive contrast blown highlights deep shadows or dramatic cinematic effects preserve the original material palette and colors from the source image enhance the realism of the existing materials without changing their appearance off white stucco should have a smooth matte finish with subtle natural variation and clean crisp edges wood elements should show realistic grain and depth with a low sheen finish metal elements should have a refined matte finish glazing should have soft natural reflections with limited interior visibility so interiors are only faintly visible white stucco smooth walls charcoal architectural trim off white slightly very slightly white stucco underneath balconies simple glass railings with barely visible framing warm natural looking wood vertical screen preserve the landscape exactly as modeled do not change planter shapes tree locations lawn areas circulation paths or planting design enhance only the realism of the vegetation with lush healthy landscaping mature trees with natural branching and semi dense foliage layered shrubs and varied planting appropriate for a southern california coastal environment