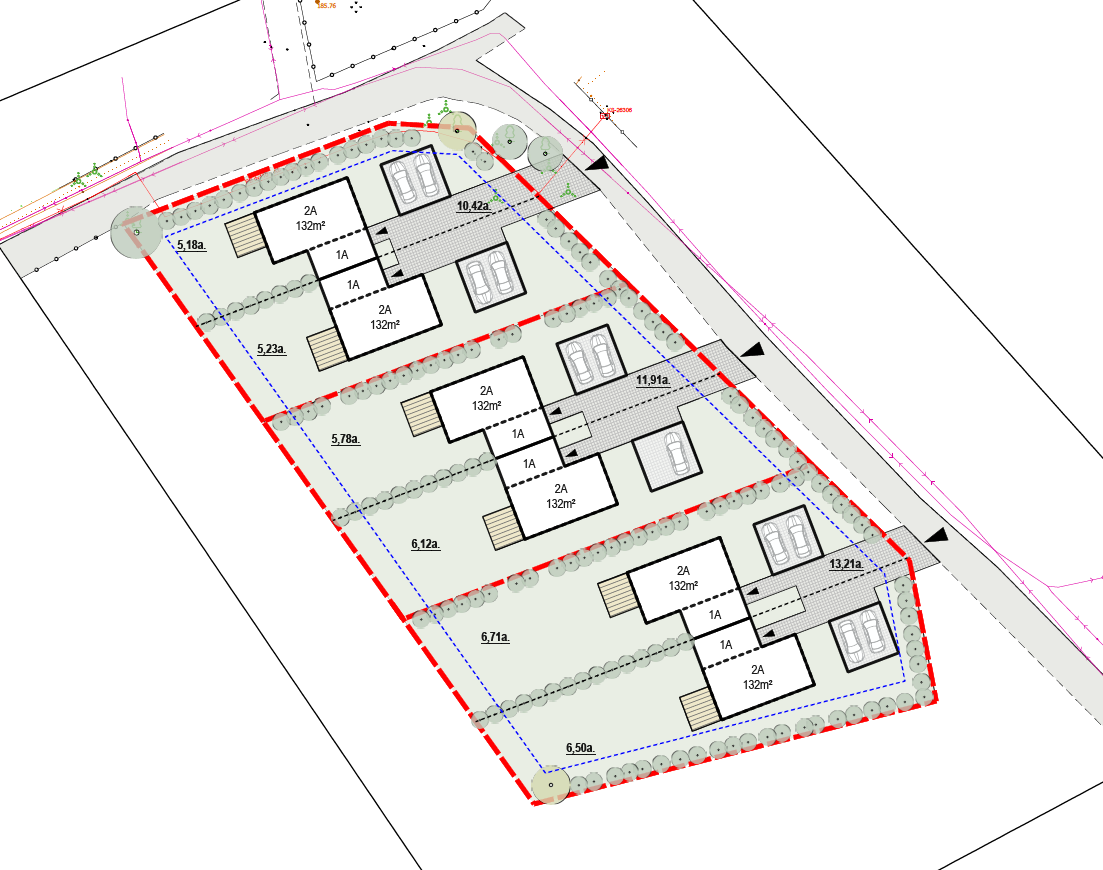
architectural site plan 3d rendering of a modern scandinavian style residential property the layout includes a two story house section labeled 2a with a gable roof connected to a single story section labeled 1a with a flat or low pitched roof both finished in a clean minimalist scandinavian aesthetic light wood cladding white or muted gray facades large black framed windows and clean geometric lines include a covered carport area marked with parked cars adjacent to the house with a simple flat or slatted wood canopy roof matching the architectural style landscape the surrounding plot with a natural varied planting scheme mature deciduous trees ornamental shrubs ornamental grasses low hedges and a mix of gravel or paved pathways connecting the house carport and garden areas show a well defined property boundary a lawn area and a patio or terrace space near the two story section render in a top down site plan view or isometric 3d perspective if preferred with clear labeling of 2a for the two story volume and 1a for the single story volume overall mood bright airy natural materials nordic minimalism daylight rendering with soft natural shadows