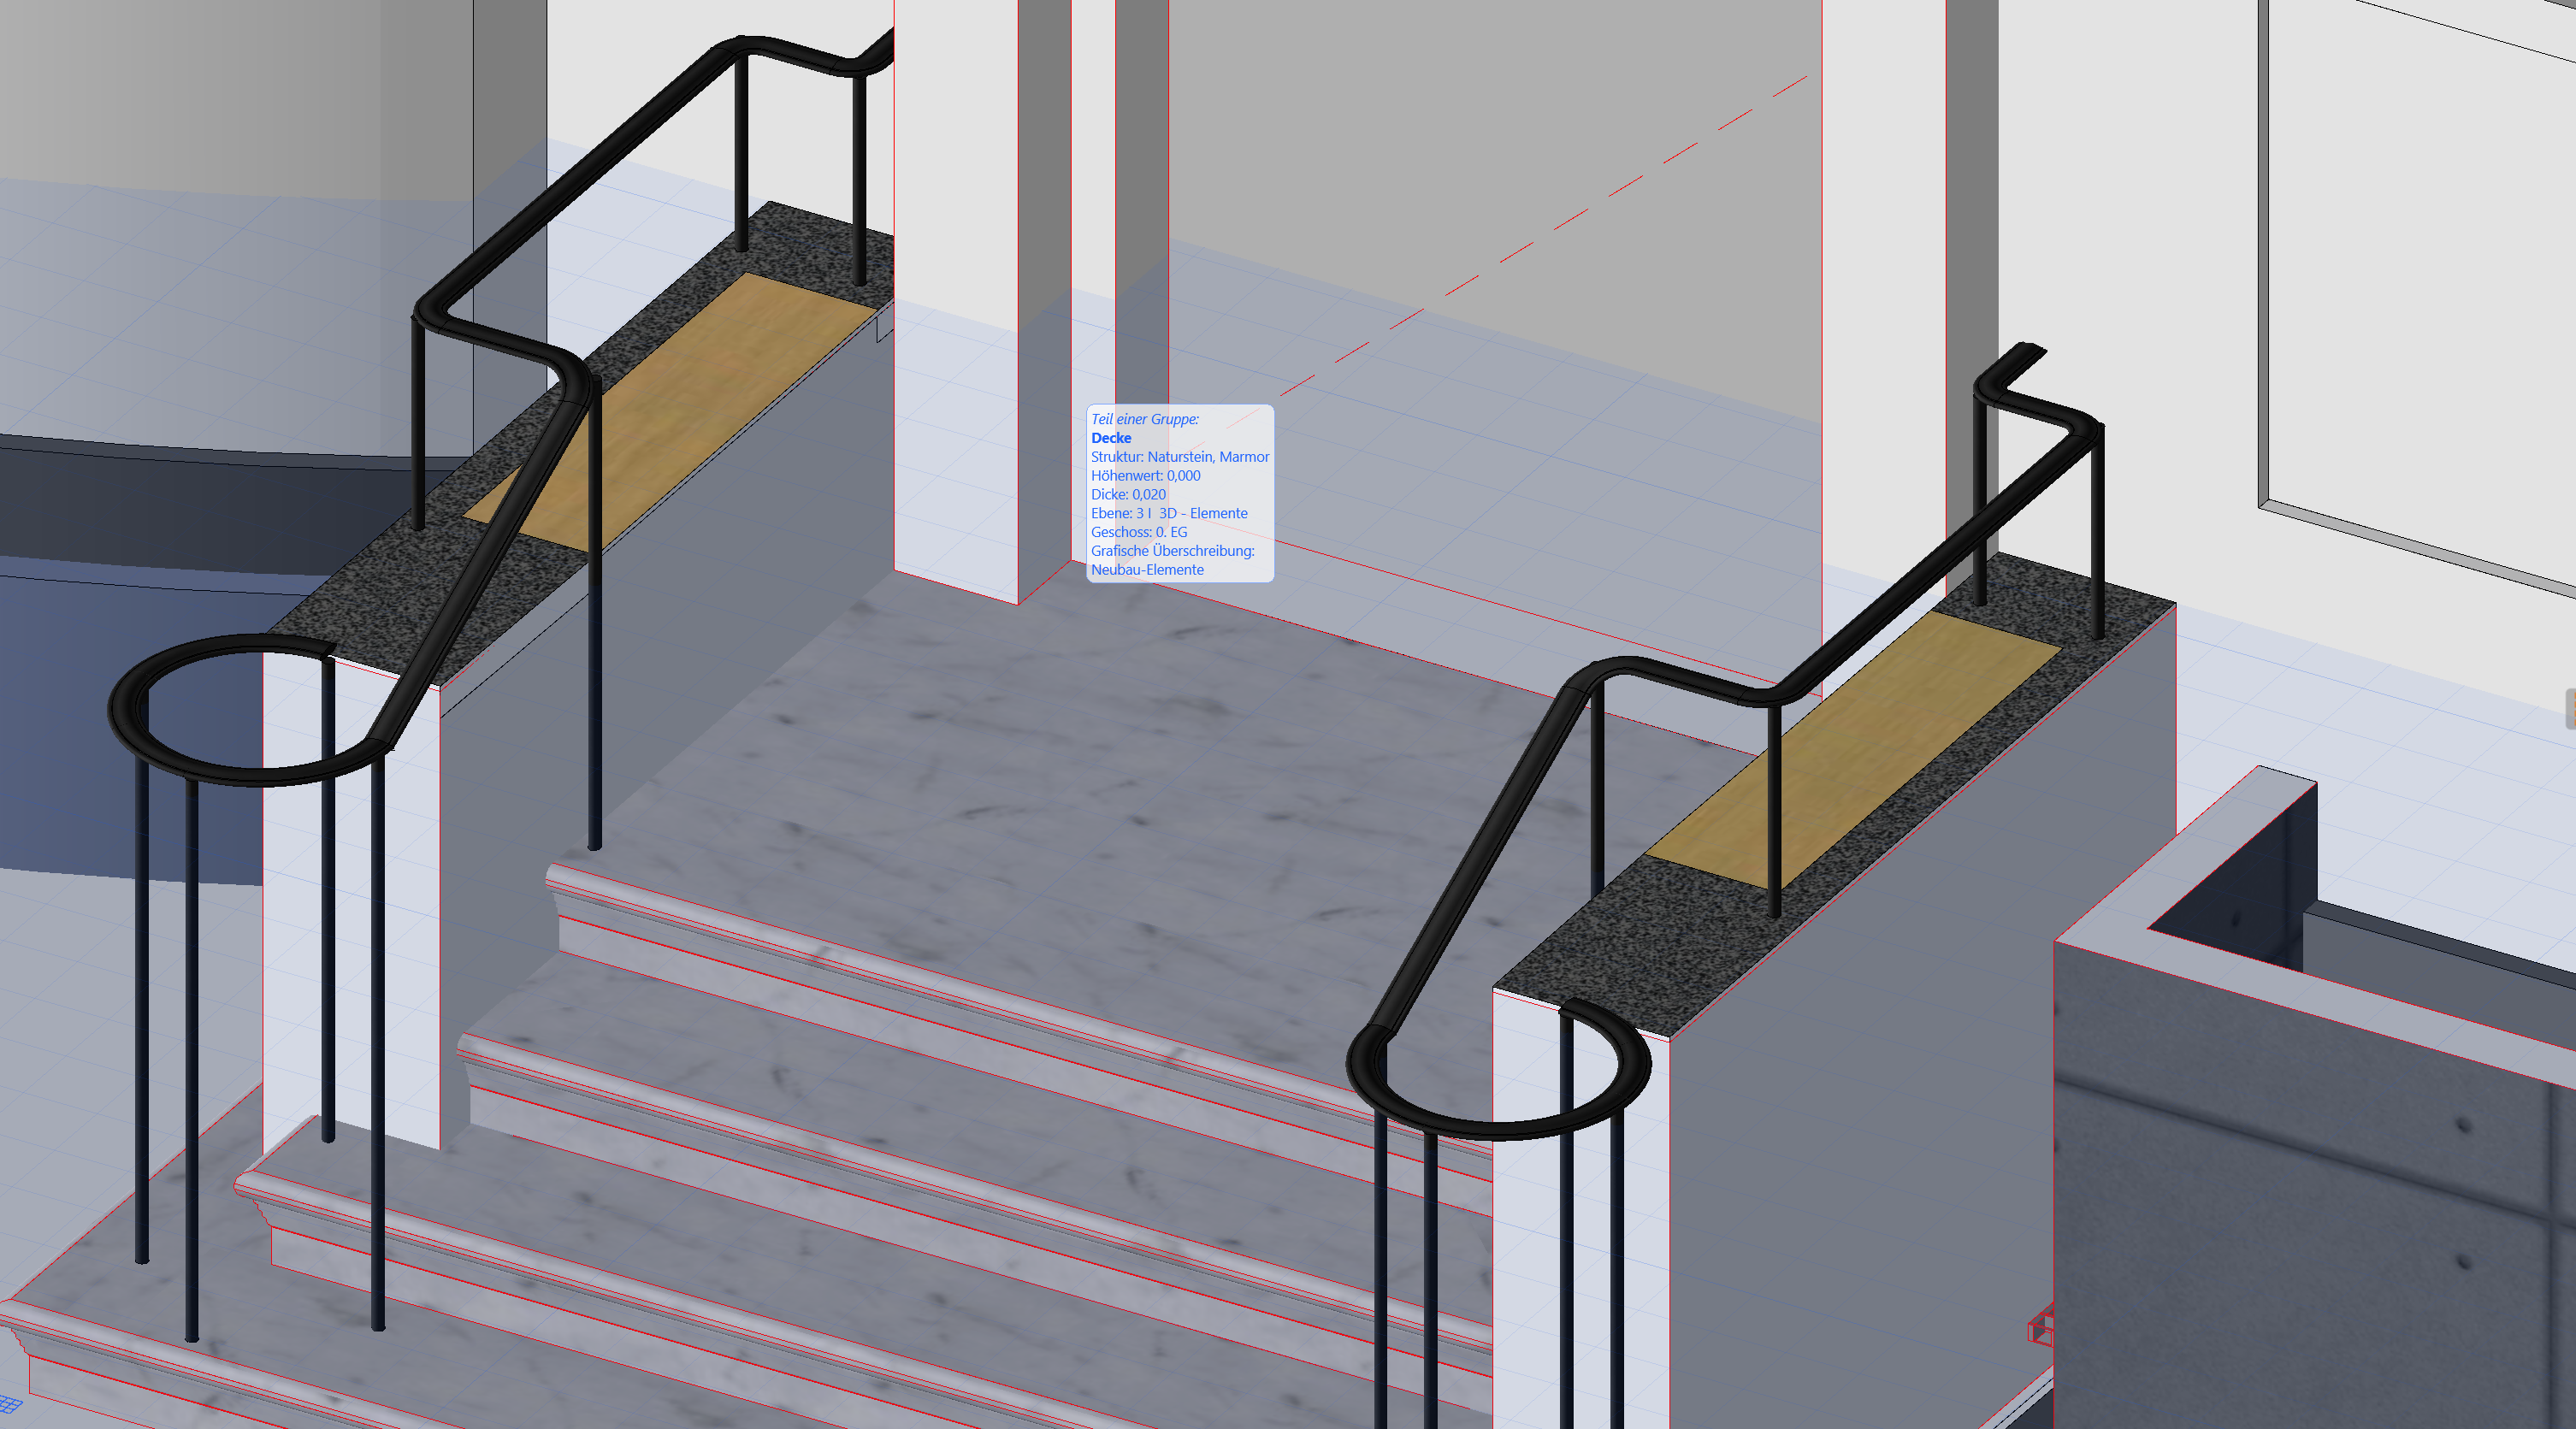
create a highly realistic architectural visualization of the entrance situation shown in image 1 important reference hierarchy image 1 is the master reference for geometry composition camera position and perspective preserve the architecture and all modeled geometry from image 1 exactly image 2 is only a reference for the appearance and architectural character of the existing building especially the entrance door windows fa ade details and historic building context do not copy the camera angle construction site condition temporary elements or geometry from image 2 image 3 is only a technical reference for the intended railing ornament positions and their construction image 4 is only a detail reference for the forged iron profile and the three dimensional ornament inside the handrail scroll the geometry from image 1 always has priority over all other reference images architecture keep the exact staircase landing side walls wall caps openings railing paths proportions and architectural geometry shown in image 1 preserve the existing profiled geometry of the stair edges exactly as modeled the building fa ade is fully renovated and freshly painted in clean white mineral render it should look newly restored and well maintained while retaining the historic architectural detailing visible in image 2 reproduce the entrance door windows and relevant historic fa ade details according to image 2 but within the exact perspective and geometry established by image 1 remove all visual signs of construction work temporary installations cables unfinished surfaces and construction site elements stone the staircase and landing are made from light grey fine grained natural granite the granite should have a refined but slightly rough natural surface not polished and not glossy use the same light grey fine grained granite for the wall coping stones the material should feel substantial high quality and appropriate for a restored historic entrance subtle natural variation but no marble like veining and no dramatic texture integrated wooden seating the light brown areas modeled within the wall coping are integrated wooden seating surfaces they consist of individual natural oak slats not one continuous wooden panel the oak slats are installed flush with the surrounding granite coping use natural oak with a muted slightly grey beige tone and visible natural grain keep the saturation low and avoid strong yellow orange or honey colored wood tones the detailing should appear precise architectural and custom made surrounding pavement the surrounding ground surface is made from reclaimed small format granite cobblestones use naturally mixed grey granite stones with subtle variations in tone individual stones may vary slightly between cooler and warmer grey shades because the stones are reclaimed they should show subtle differences in edges surface texture and coloration the pavement should feel authentic and slightly irregular but carefully installed and maintained do not create colorful highly contrasting or chaotic paving railing absolute geometry constraint the railing topology shown in image 1 is final do not redesign reinterpret simplify or complete the railing preserve exactly the existing handrail path all bends and curves the railing heights the circular end scrolls the number of vertical posts the exact position of every existing post the spacing between all elements the connection points to the architecture do not add any additional vertical bars balusters posts horizontal rails infill elements intermediate supports or decorative structural members do not remove any existing railing elements only refine the material character cross sectional appearance and specifically defined ornaments forged iron character transform the existing railing into refined traditional hand forged ironwork use dark raw forged iron with a matte naturally worked surface the iron should show subtle forging marks and very slight handcrafted irregularities characteristic of traditional blacksmith work it must not look like modern glossy steel or uniform powder coated metal avoid excessive rust corrosion heavy ageing or distressed effects the result should communicate precise high quality traditional craftsmanship flat ornaments within the posts use image 3 as the authoritative reference for the location and construction of these ornaments only the vertical posts specifically indicated in the technical drawing receive the ornament integrate one small diamond shaped forged ornament into the middle of these existing vertical posts these post ornaments are flat planar elements they exist essentially within the plane of the railing and have only the necessary material thickness therefore their diamond silhouette is clearly visible from the side while from a frontal direction they become very narrow and almost disappear do not turn these ornaments into volumetric diamonds spheres lanterns or four sided decorative objects do not add ornaments to vertical elements that are not designated for them in image 3 three dimensional ornament inside the end scroll the ornament located inside each existing circular handrail scroll is fundamentally different from the flat post ornaments use image 4 as the detail reference for this element preserve the existing circular scroll geometry from image 1 exactly do not enlarge reshape tighten open or replace the scroll at the center of the existing scroll place the three dimensional forged ornament shown in image 4 this ornament is a fully spatial four sided forged iron object with a refined diamond lantern like geometry its iron members form a small three dimensional faceted volume tapering elegantly toward its upper and lower connection points the ornament rises from the terminating end of the handrail within the center of the existing scroll it should feel like an intentionally handcrafted finishing detail of the handrail not an additional railing post the ornament must remain proportionally delicate and subordinate to the overall railing overall appearance create a photorealistic visualization of a carefully restored historic entrance with restrained contemporary precision the result should feel authentic crafted and architecturally believable rather than decorative or theatrical use realistic daylight physically plausible materials subtle natural material variation and convincing contact shadows avoid exaggerated texture excessive weathering artificial material variation and ai generated surface blotches most importantly do not change the design do not invent architectural elements do not redesign the railing do not add railing bars do not alter the modeled topology the task is to realistically materialize and detail the existing design from image 1 using images 2 4 only for the specifically assigned reference information