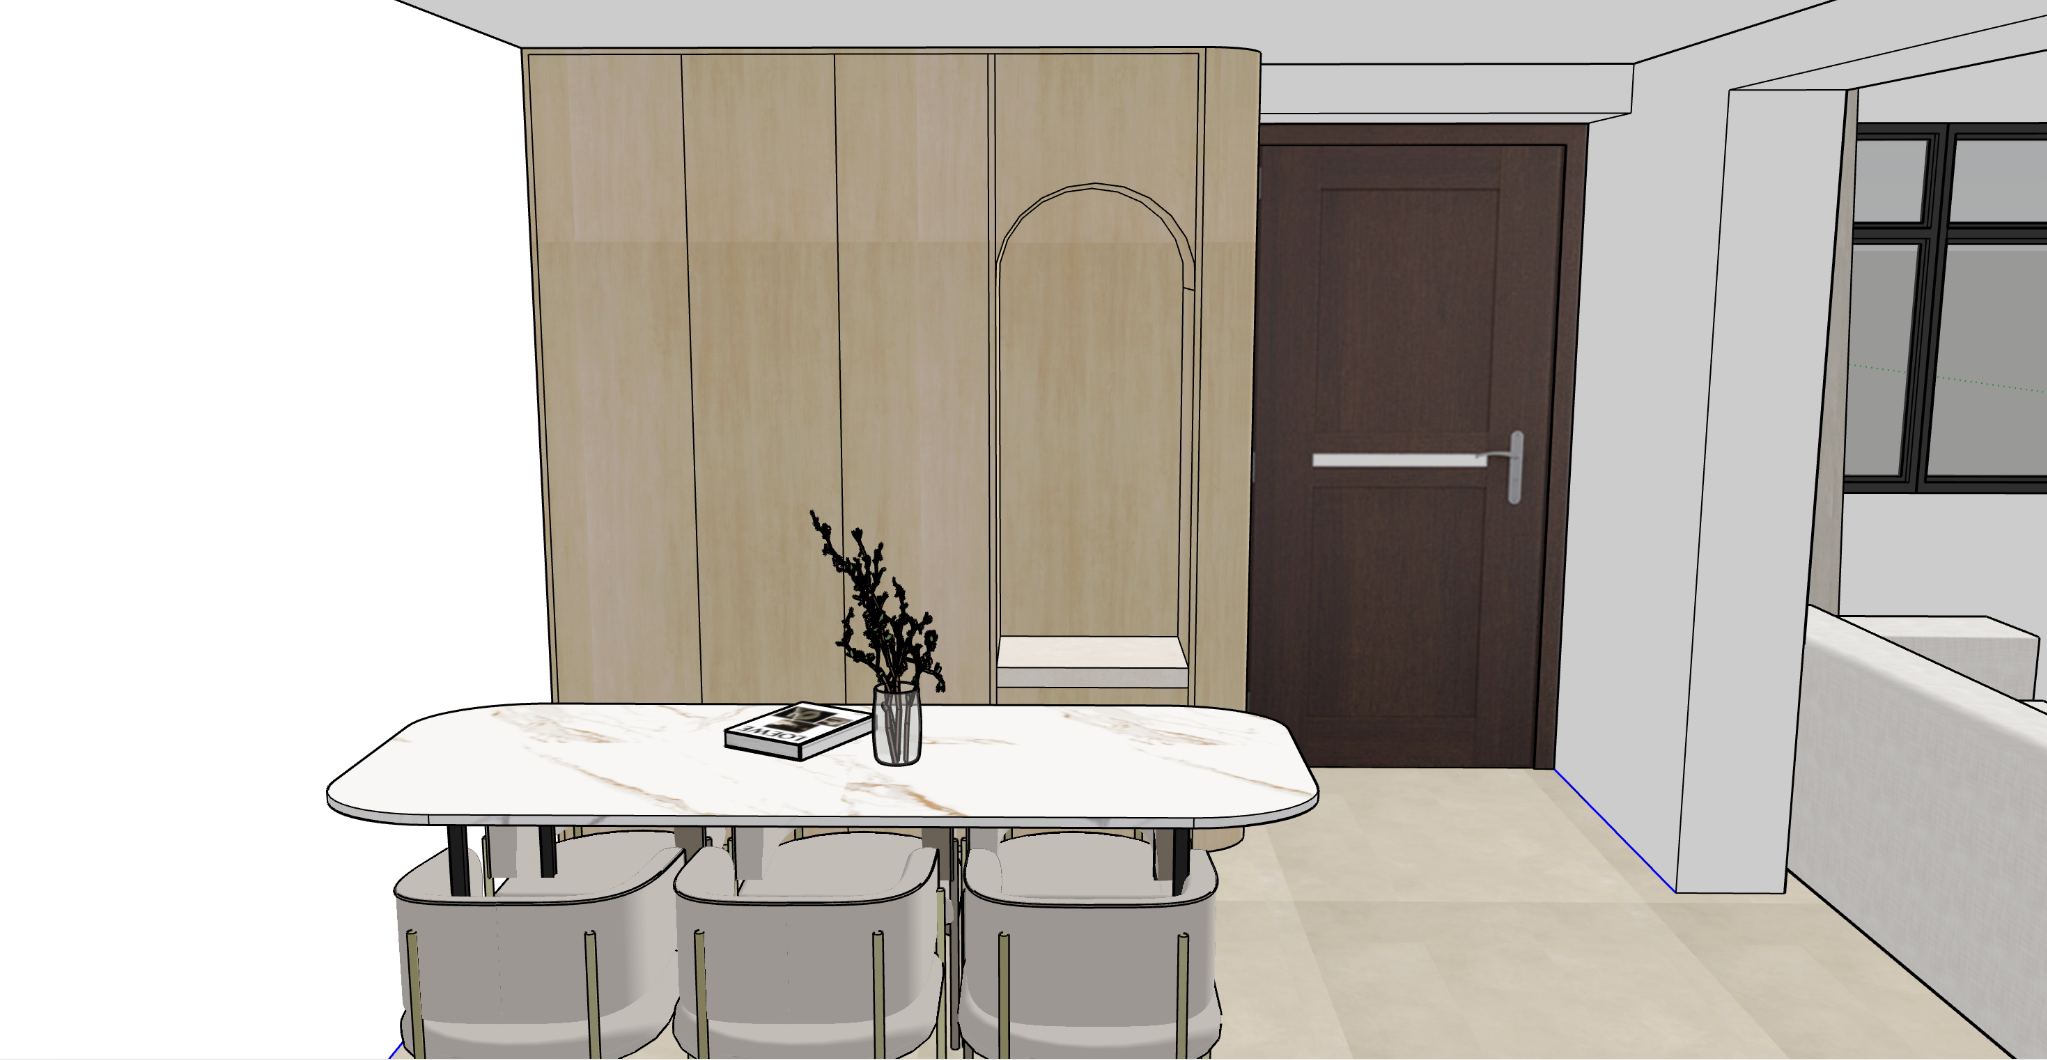
archsynth dining area full rendering prompt create an ultra photorealistic interior rendering based strictly on the uploaded sketchup dining area screenshot design style warm modern minimalism with natural light wood soft neutral colours subtle architectural curves and elegant integrated led lighting 1 full height carpentry panaplast light loft birch apply panaplast light loft birch laminate to the entire full height cabinet including all cabinet doors side panels and rounded external corner maintain a natural light beige birch woodgrain with subtle realistic timber texture avoid excessive yellow orange or reddish undertones preserve the exact cabinet door divisions dimensions and proportions shown in sketchup keep the carpentry extending from floor to ceiling maintain the rounded external corner on the right side of the carpentry beside the entrance door do not introduce additional handles grooves or decorative panels 2 arched display niche concealed led lighting important add concealed led strip lighting around the inner perimeter of the arched display niche install a continuous recessed led strip following the curved arch at the top and extending vertically down both sides of the niche the led must follow the exact existing arch shape and proportions use warm white lighting at approximately 3000k create a soft continuous and evenly distributed glow the lighting should gently illuminate the interior of the niche and highlight the light loft birch laminate conceal the led profile so the lighting appears integrated into the carpentry rather than surface mounted avoid visible led dots harsh hotspots or excessive brightness preserve the existing niche depth width height and bottom display shelf maintain the original rounded arch geometry do not add extra shelves or modify the niche structure 3 flooring floorxpert sahara sand apply floorxpert sahara sand flooring throughout the visible dining and living areas follow the previously supplied real life flooring photographs colour light neutral greige with subtle beige grey undertones texture soft matt stone concrete look finish very subtle natural cloudy variation low contrast understated appearance fine discreet flooring joints avoid strong golden yellow brown or orange tones do not generate woodgrain timber knots parquet or wood look vinyl planks keep the flooring visually calm and consistent with the living room render 4 walls and ceiling nippon paint sail white apply nippon paint sail white to all plain painted walls structural partitions and ceiling maintain a clean soft off white appearance smooth matt painted finish avoid excessive yellow or grey colour casts preserve the original architectural proportions 5 dining table preserve the existing dining table shape size height and placement maintain the rounded rectangular tabletop with softly curved corners reproduce the existing white marble look tabletop with subtle warm beige and gold veining keep the original tabletop thickness and edge profile retain the existing dark table supports and legs do not alter the table design or introduce a different marble pattern 6 dining chairs preserve the existing dining chair design quantity and placement use premium light beige off white upholstered fabric maintain smooth neatly upholstered cushions with minimal wrinkles keep the original curved backrests and metal frame details create realistic fabric texture subtle stitching and natural shadows do not replace the chairs with a different design 7 main entrance door retain the existing dark brown timber entrance door preserve the original door dimensions panels frame and silver handle maintain the horizontal silver door hardware shown in sketchup do not change the entrance door colour or design 8 partition walls and windows preserve the existing partition wall beside the living room maintain the rounded wall edges wherever indicated in the original sketchup geometry keep the existing black aluminium framed windows preserve the original wall thicknesses openings and ceiling details do not introduce new architectural elements 9 lighting and atmosphere create a bright realistic daytime interior soft natural daylight entering from the living room windows balanced neutral daylight throughout the dining area warm white 3000k led lighting integrated around the arched display niche gentle indirect illumination and realistic shadows subtle reflections on the marble look tabletop natural material colours without excessive warm colour grading ensure the led lighting remains clearly visible even during daytime 10 rendering quality and design preservation produce a premium photorealistic architectural interior rendering with realistic woodgrain fabric marble flooring and lighting strict instructions preserve the exact original sketchup camera angle do not change the dining table position or size do not modify the dining chair arrangement do not alter the full height carpentry configuration do not change the arch shape or niche proportions do not modify the entrance door or windows do not add unnecessary furniture or decorative accessories do not introduce extra led strips outside the arched niche do not change the original architectural layout final objective produce a highly realistic warm modern minimalist dining area featuring panaplast light loft birch full height carpentry a softly illuminated arched display niche with concealed 3000k led lighting neutral greige floorxpert sahara sand flooring nippon paint sail white walls an elegant marble look dining table and neatly upholstered dining chairs prioritise accurate sketchup geometry consistent materials across both living and dining areas and realistic architectural lighting