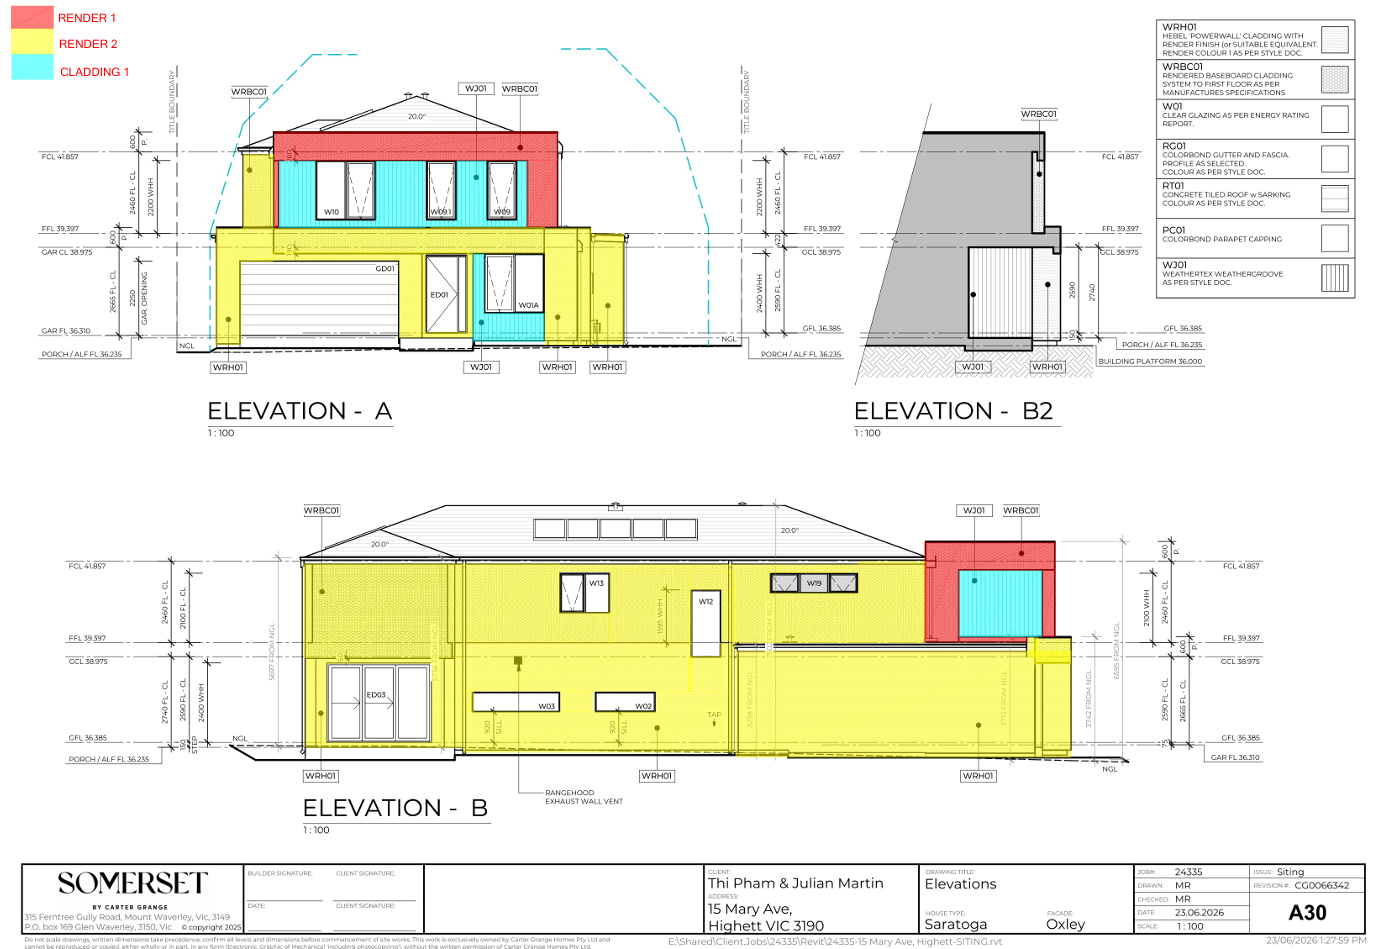
the uploaded image contains coloured overlays each coloured area represents a different finish apply materials exactly within each coloured region do not extend materials outside the coloured boundaries ignore the colours themselves they are only guides for material placement use the uploaded elevation drawing as the exact architectural reference this is a material and colour visualisation only do not change the architecture in any way maintain the exact building shape and proportions roof pitch and roof lines window sizes and locations door locations garage size and position porch dimensions pillars render bands brickwork layout all architectural detailing do not add or remove windows landscaping lighting architectural features battens feature walls planter boxes screening or any other design elements use the coloured markups and notes on the uploaded elevation to determine where each material belongs apply each material only to its allocated area while keeping every boundary and junction exactly as drawn produce a highly realistic daytime exterior render with realistic shadows and true to life material textures material schedule roof colorbond southerly gutters fascia colourbond southerly downpipes colourbond southerly garage door colorbond southerly render 1 dulux pewter frame render 2 dulux tranquil retreat front door clear stained solid panel oak windows black aluminium cladding 1 dulux monument