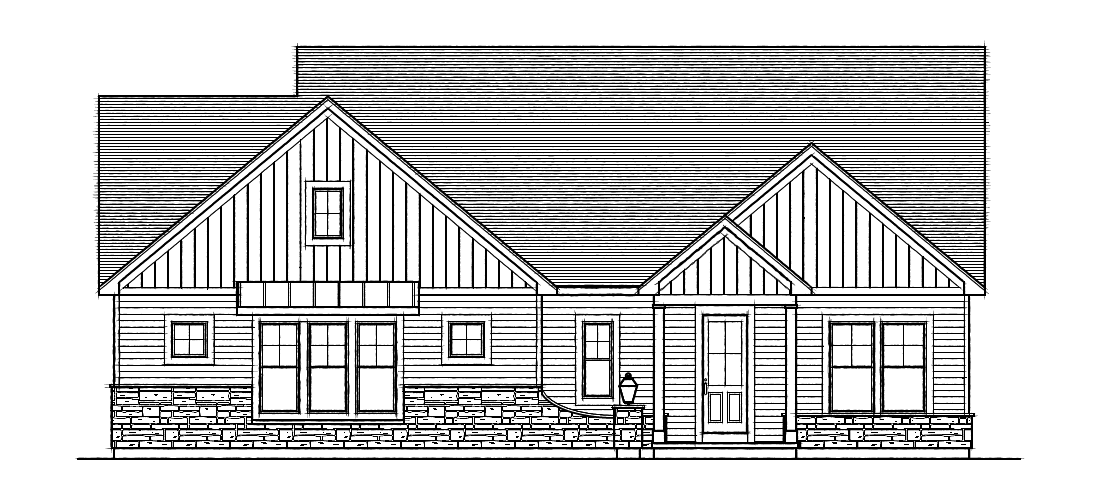
create a 3d front rendering of the uploaded drawing maintain the same angle do not add remove or relocate any architectural elements transform this single story home into an elegant modern craftsman inspired farmhouse with a timeless upscale exterior use warm white horizontal siding matching white board and batten siding in the front gables a charcoal architectural shingle roof black framed windows and natural light gray stone veneer along the lower portions of the home as indicated in the elevation incorporate subtle natural wood accents at the front entry and a sophisticated black front door the courtyard garage should be implied on the left side so include a driveway on the left side of the house that stops at the walkway the walkway from the front door should curve to the left preserve the prominent left front gable with its small upper window and decorative horizontal trim detail the recessed center section and the layered right side gables framing the covered front entrance maintain the exact window configurations including the three tall windows beneath the left gable add beautiful realistic landscaping with lush green grass layered foundation plantings ornamental grasses flowering shrubs and a few small ornamental trees include a natural stone walkway leading to the front entrance present the home in a slightly angled eye level three quarter perspective allowing the front elevation to remain the primary focus while introducing realistic depth use soft natural late afternoon sunlight realistic shadows detailed exterior materials and a bright inviting atmosphere the final image should resemble a high end professionally produced residential architectural visualization