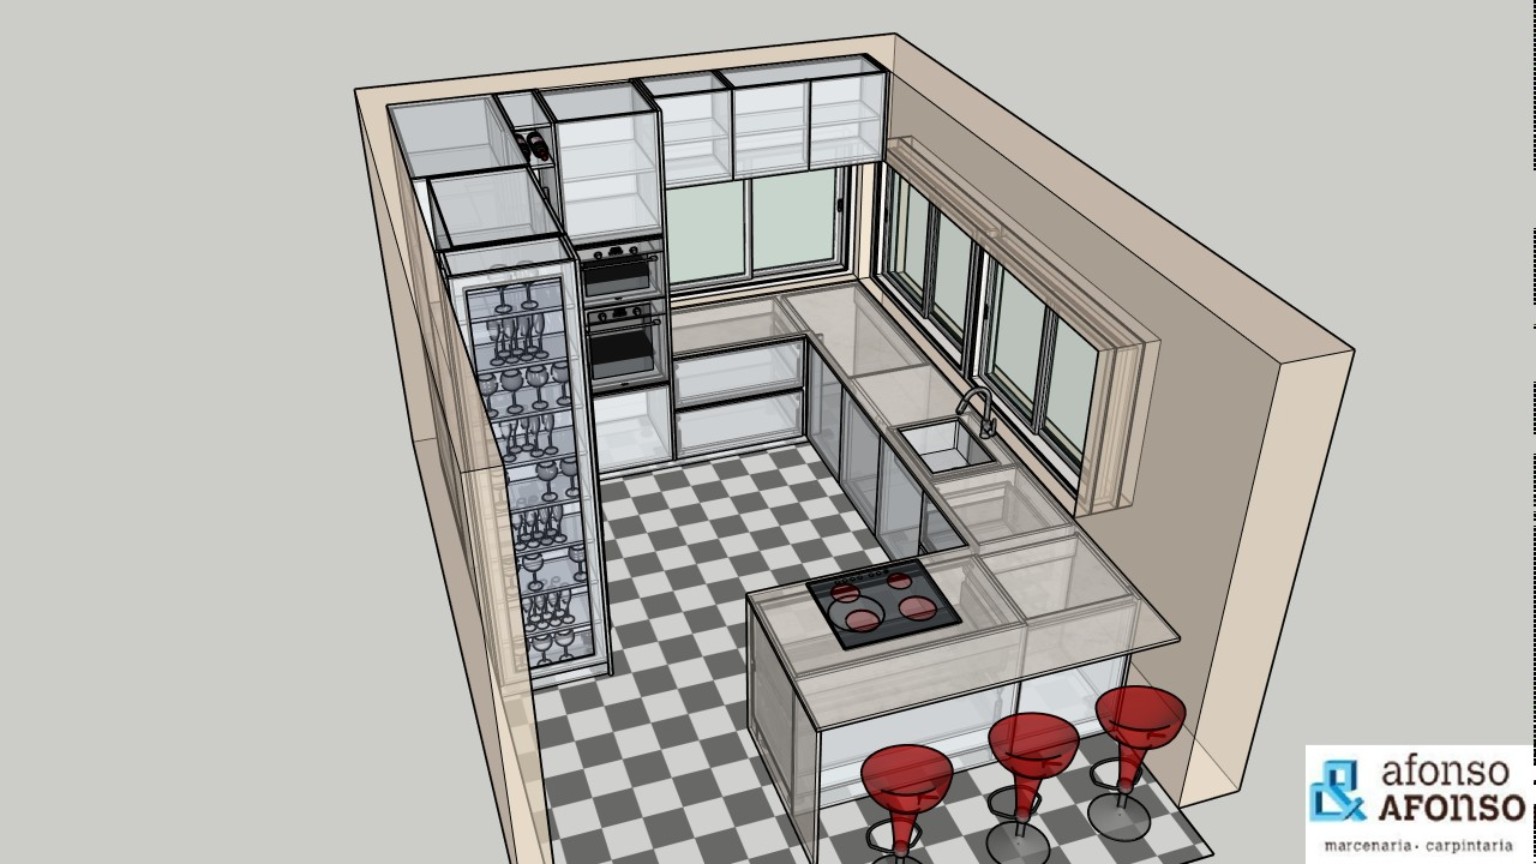
convert this floor plan into a realistic isometric 3d view of a full house show the space from an elevated angle with furniture walls and details visible transform this sketchup kitchen into an ultra realistic architectural rendering important keep exactly the same kitchen layout dimensions cabinetry arrangement windows island position appliances and camera angle materials cabinet doors ral 7032 pebble grey matte finish countertop white quartz with very subtle grey veining walls branco linho warm white floor large format light grey porcelain tiles 120x120 cm window frames anthracite aluminium tap brushed gold decorative details brushed gold accents stools beige upholstered seats with brushed gold legs lighting natural daylight entering through all windows warm indirect led lighting under wall cabinets soft architectural shadows premium luxury residential atmosphere exterior visible garden with natural green grass modern landscaping bright sunny day remove checkerboard floor red stools sketchup appearance cartoon textures unrealistic materials rendering style ultra realistic architectural visualization luxury european contemporary home interior design photography 4k quality use the same furniture as shows on the plan do not change the orientation of the floorplan