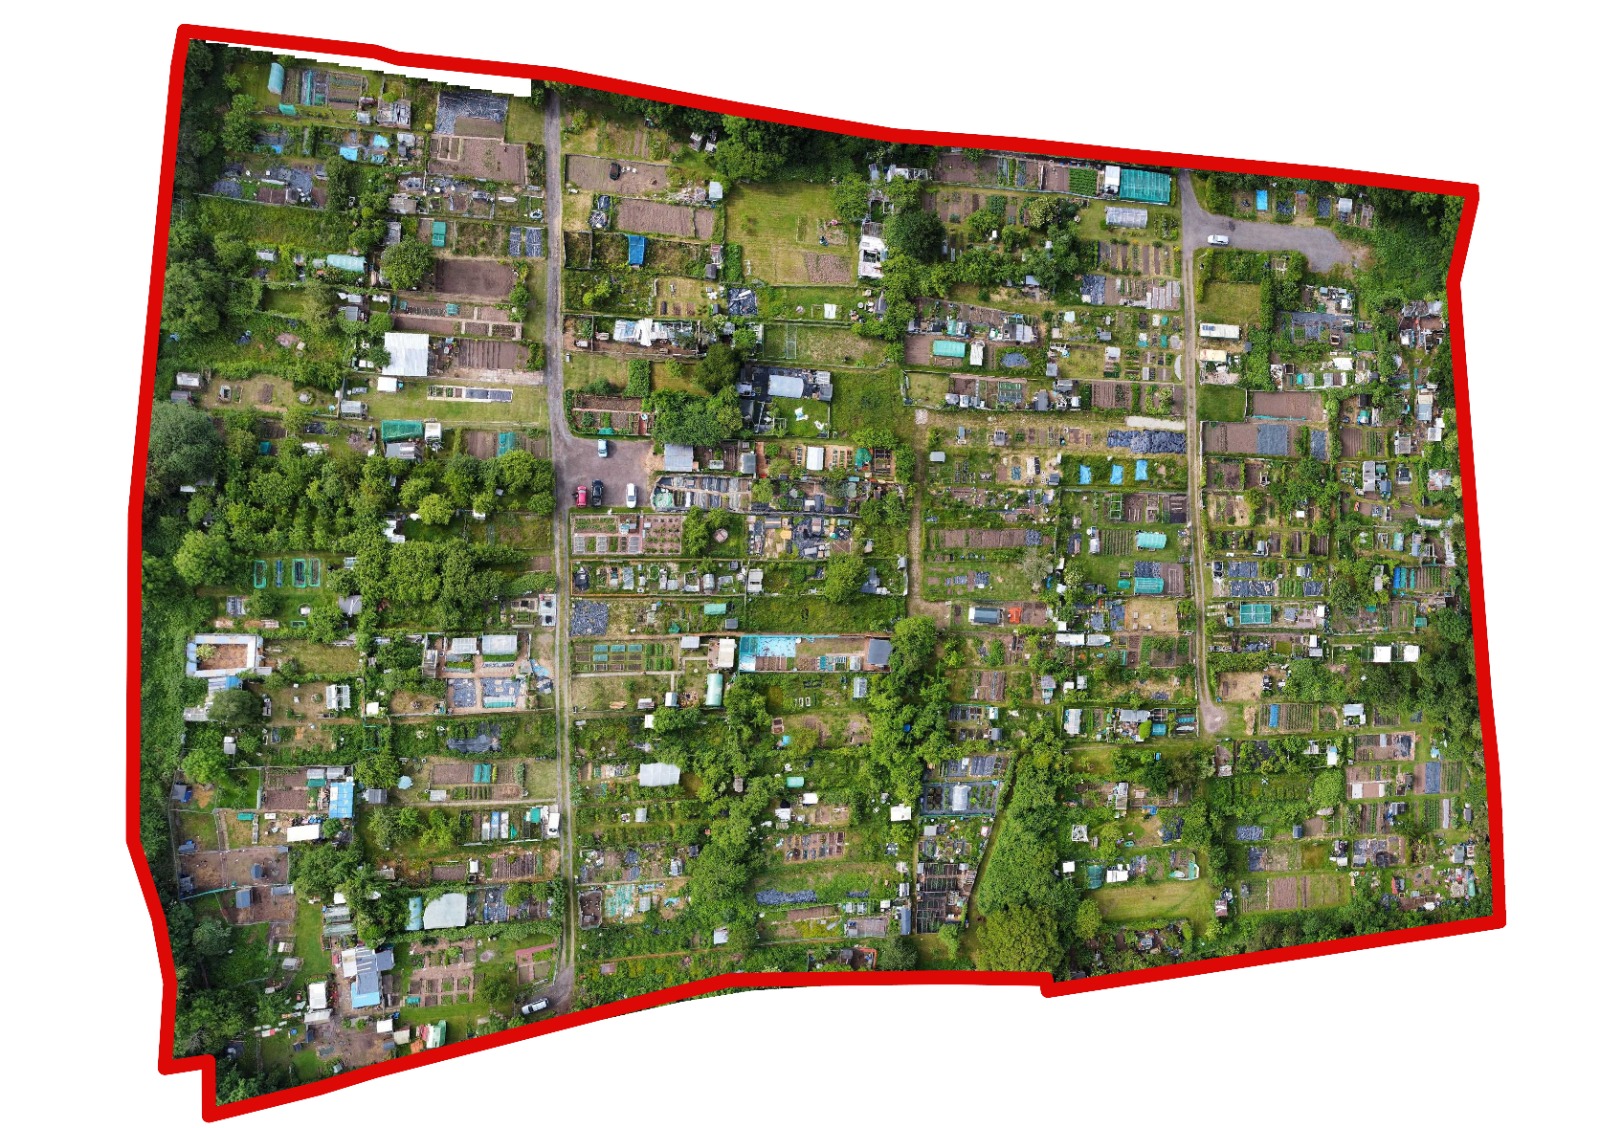
convert this floor plan into a realistic isometric 3d view of a full house show the space from an elevated angle with furniture walls and details visible the image is of an allotment site can you please give me an alterative view in isometric but maintain precision of what is in the image the image is taken from a uk plot in the midlands the plot boundaries should show 1m high timber fence boundaries the perimeter boundary should be a 2m high chain link fence use the same furniture as shows on the plan do not change the orientation of the floorplan