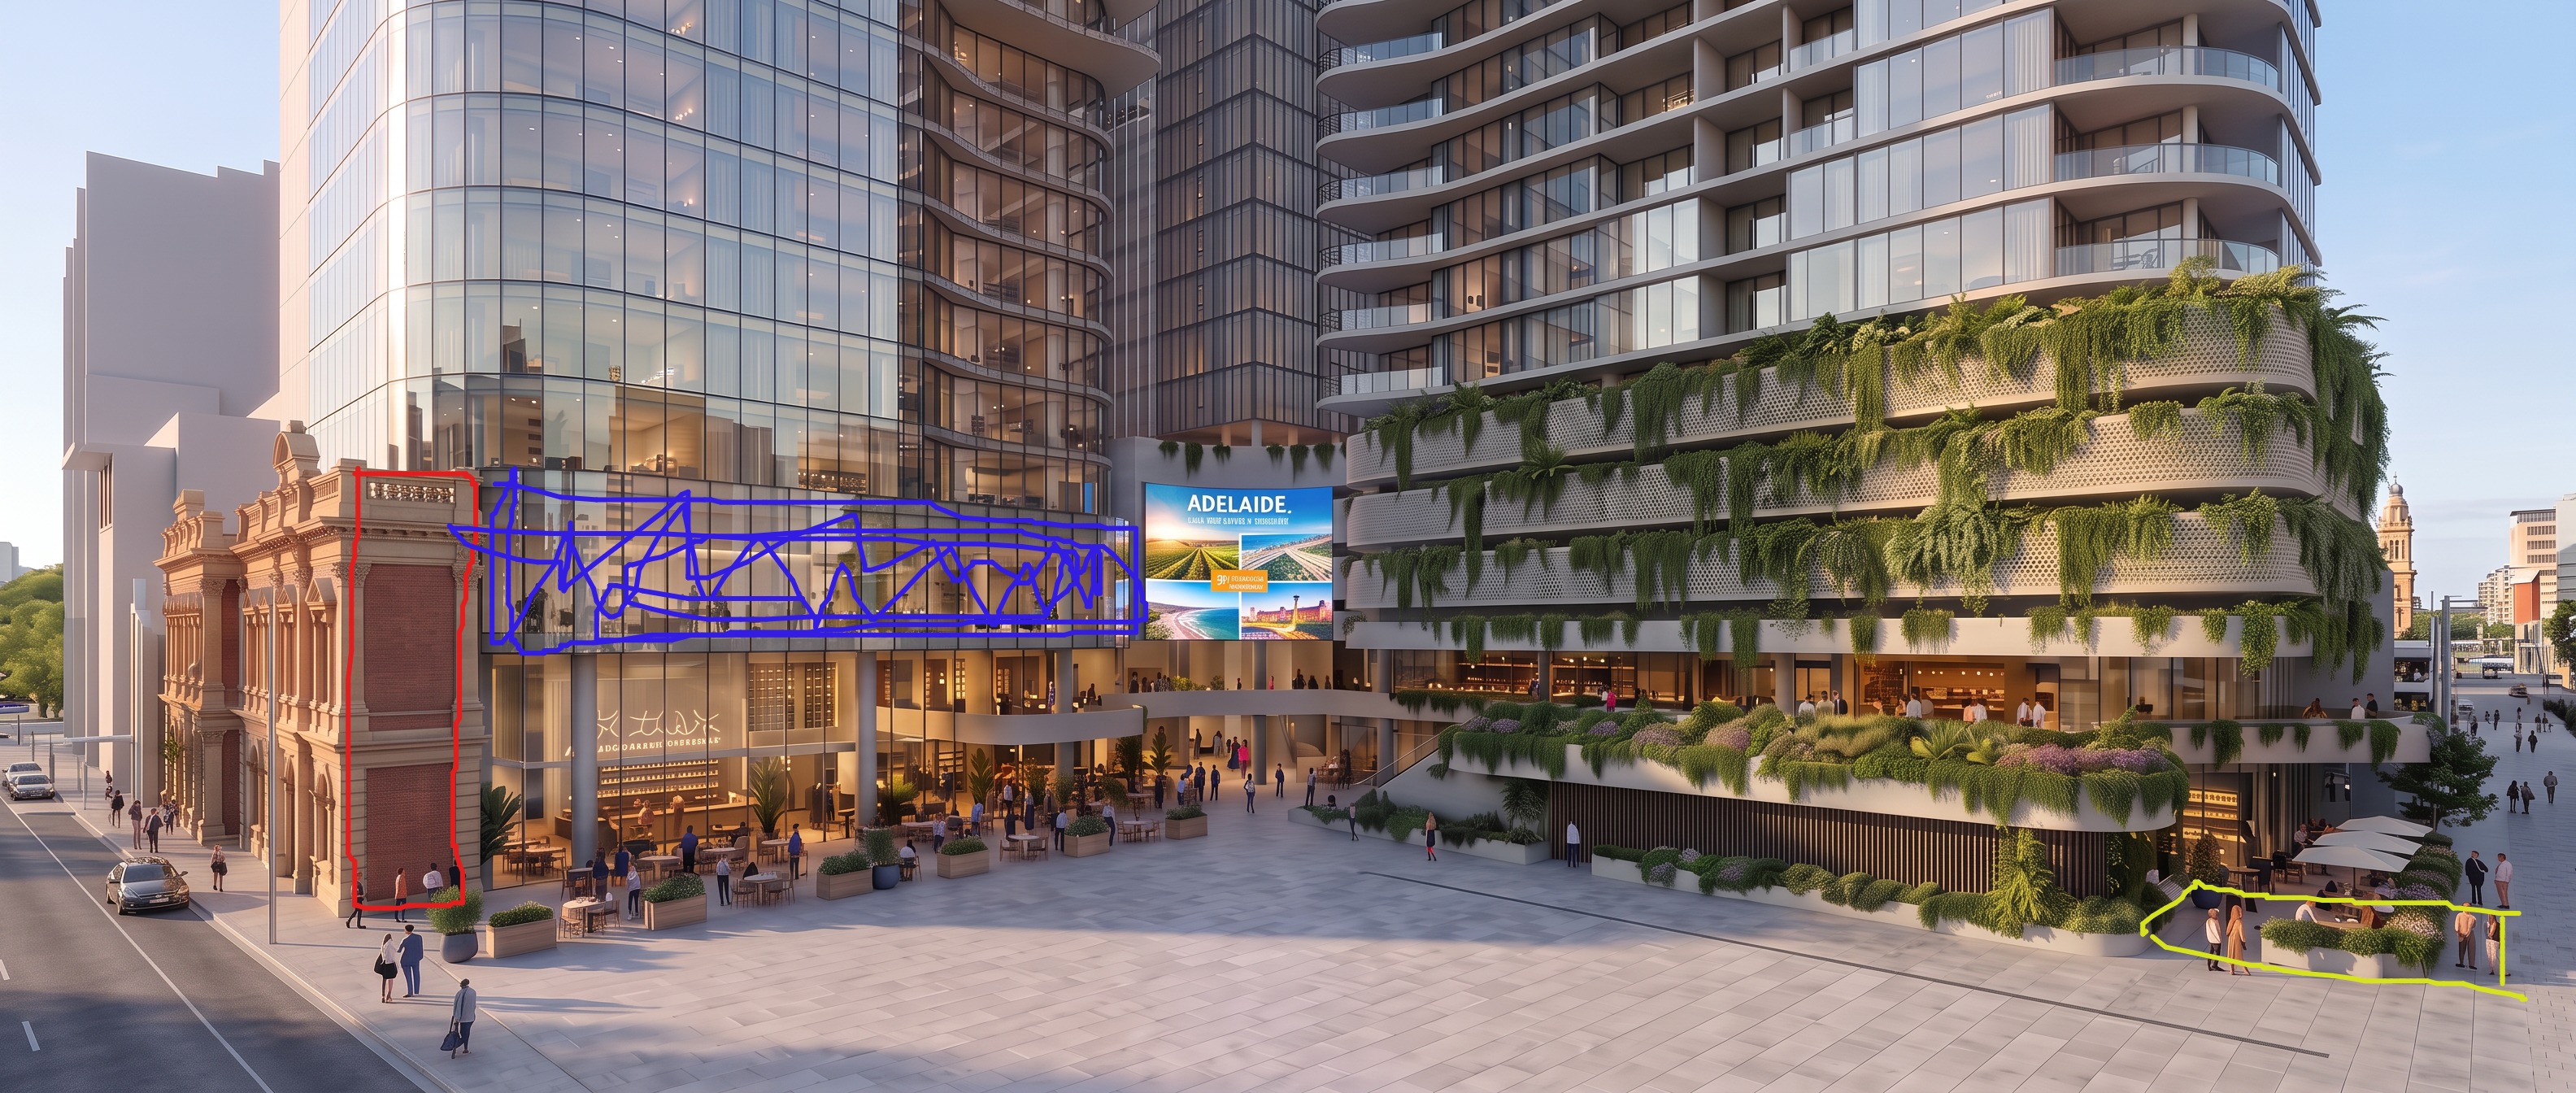
close you are going well apart from the heritage building on the left i need the wall changes in the section with the red and make that into a 2 storey full height glass frontage the blue section needs to be a two storey car park with planting similar to the building on the right with perforated screens the yellow section on the right needs to be a carpark entry coming from the street the part of the road leading to it from the front of the image on the far right can be a road the rest can stay the same use the reference image adelaide 2 to generate a more realistic heritage facade and only to the extent shown and use this the reference the screening required for the blue section on the selection image also use the adelaide 1 image to change the perspective but keep the intent of the original image the street on the right of the adelaide image is also better than the one in the selection image i do not want a copy of the reference images just use the portions i have asked for