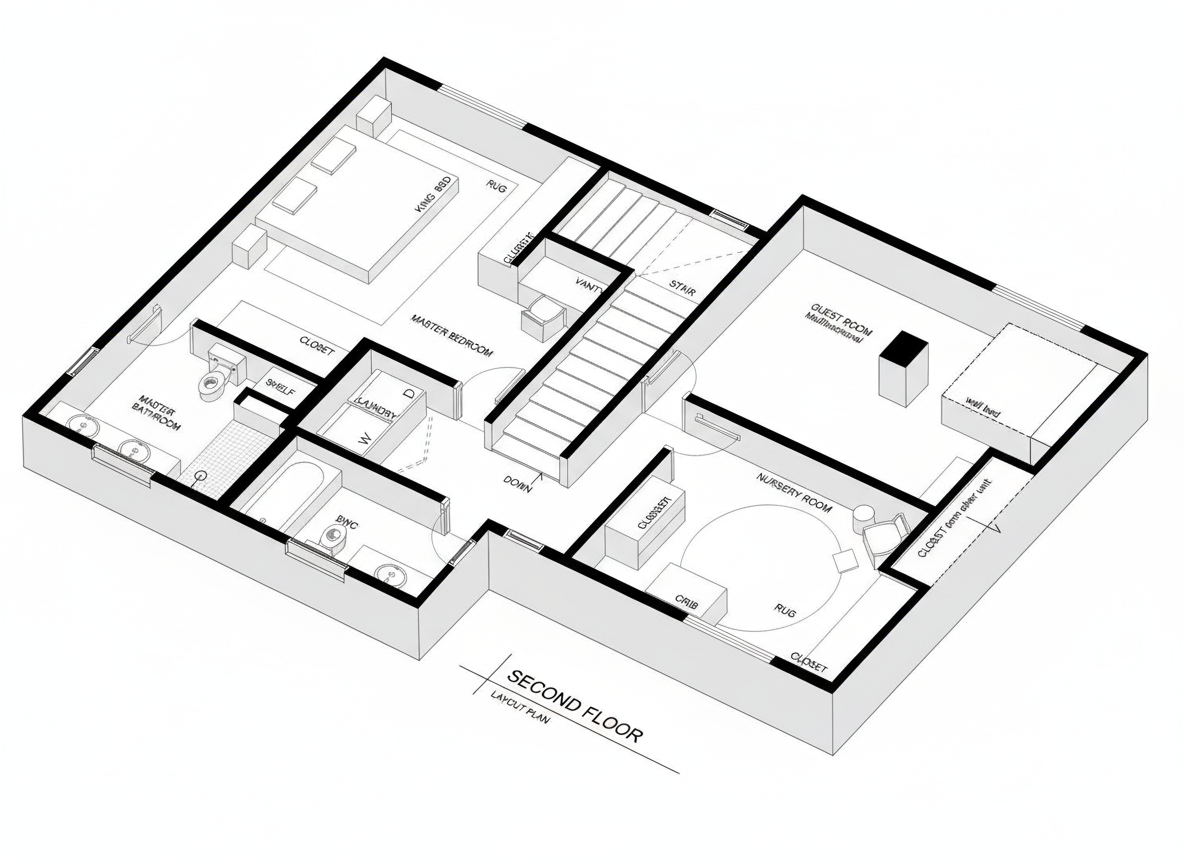
modify the staircase so that all steps are shown going downward starting from the point labeled down keep the entire floor plan layout proportions and architectural elements exactly the same only adjust the stair direction to accurately represent the descent from the second floor to the main floor