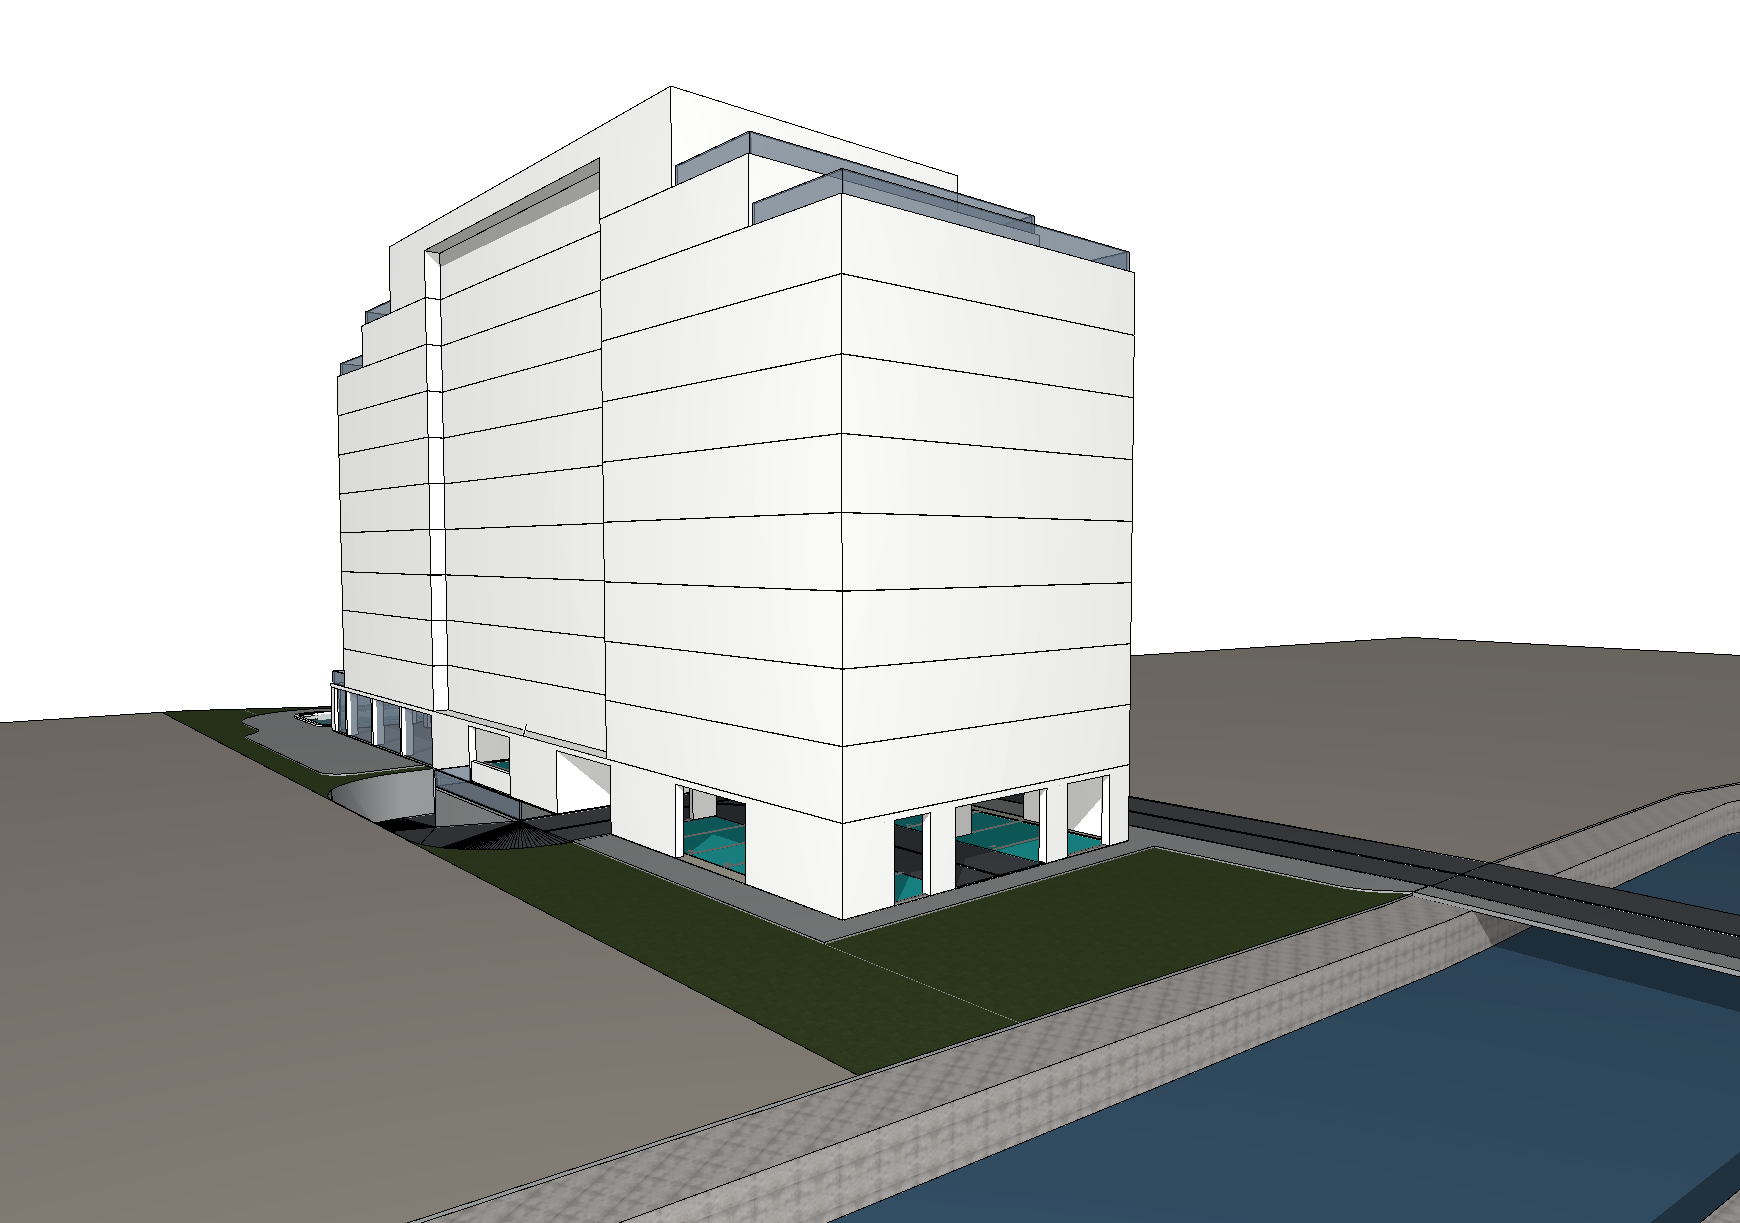
a highly photorealistic cinematic architectural rendering based exactly on the raw volume the core massing height and geometry must remain completely unchanged but the rendering quality must feature ultra high resolution textures realistic material physics and advanced light bounces new facade design windows propose an alternative artistic design for the facade using a fresh layout of white and grey tones use a sophisticated interplay of matte white concrete stucco and dark charcoal grey composite panels arranged in an asymmetrical modern pattern every single horizontal line and break from the original sketch must be strictly respected as an individual floor level on every single level above the ground floor add a unique grid of residential windows and glass juliet balconies create a dynamic rhythm where window sizes or alignments vary slightly from floor to floor to give the building an upscale contemporary architectural look ensuring no floors are left blank ground floor textures the ground floor features a premium commercial storefront with ultra clear architectural glass visible high end interiors and realistic steel mullions all materials must have realistic displacement roughness and reflectivity environment parking the ground area must be fully rendered as a realistic high end surface parking lot with detailed asphalt texture crisp white parking lines and several modern luxury cars casting accurate shadows the water feature ochi de apa on the left must have perfectly flat highly reflective crystal clear water with zero vegetation grass or weeds inside or near its edges surround it with premium granite paving tiles the scene is illuminated by a warm late afternoon sun casting long soft shadows under a realistic sky with a few wispy clouds add subtle minimal landscaping with high detail trees and a few sharp scale figures pedestrians walking on the pavement