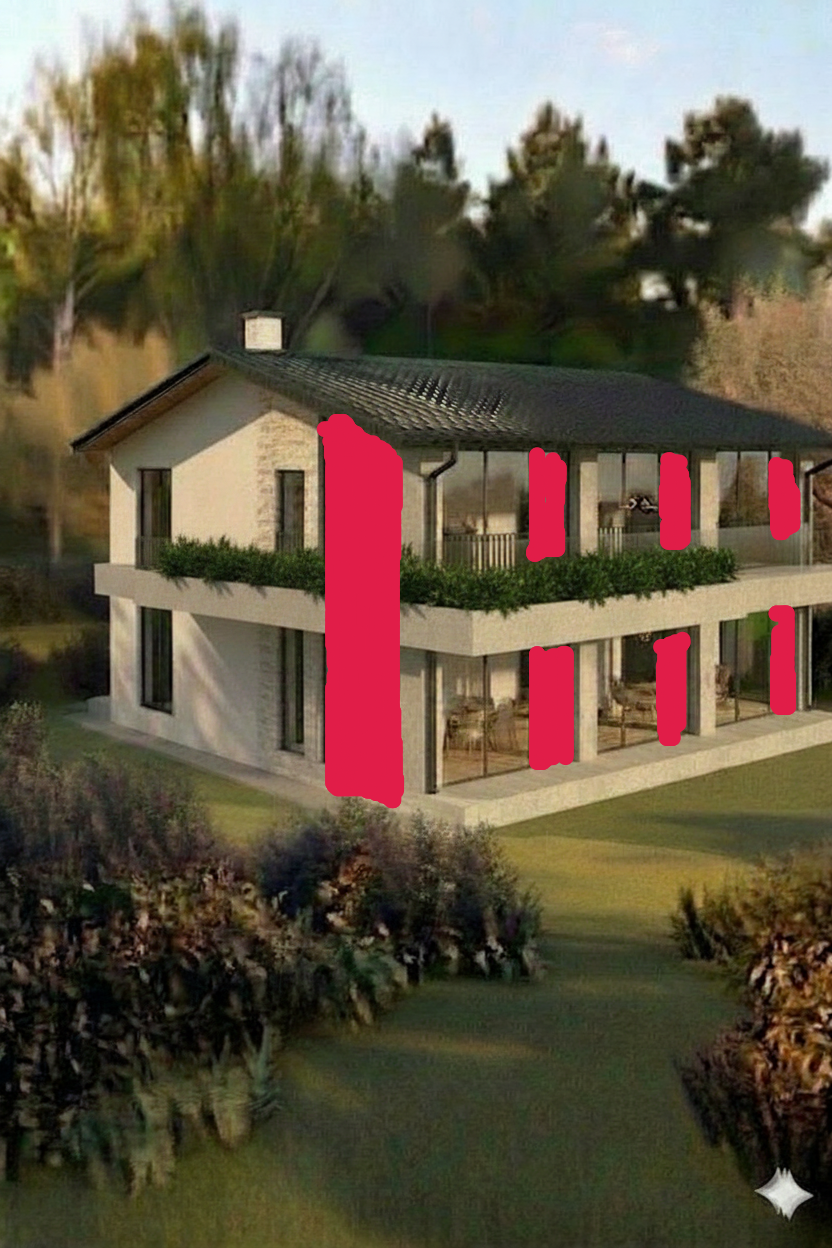
use the reference image as the exact design reference for the wooden slats matching the material color width spacing and overall appearance add vertical wooden slat cladding only to the areas marked in the mask apply the slats exclusively to the selected areas and do not extend them beyond the marked regions the slats should be modern evenly spaced and extend from floor to ceiling where appropriate seamlessly integrate the wooden slats into the existing facade while preserving the original architecture keep all windows doors roof balcony facade geometry proportions materials and architectural details exactly as they are do not redesign the house or modify any other part of the building only replace the selected wall surfaces with the wooden slat cladding shown in the reference image match the reference as closely as possible in material color texture and proportions photorealistic ultra detailed high end contemporary architecture with realistic lighting