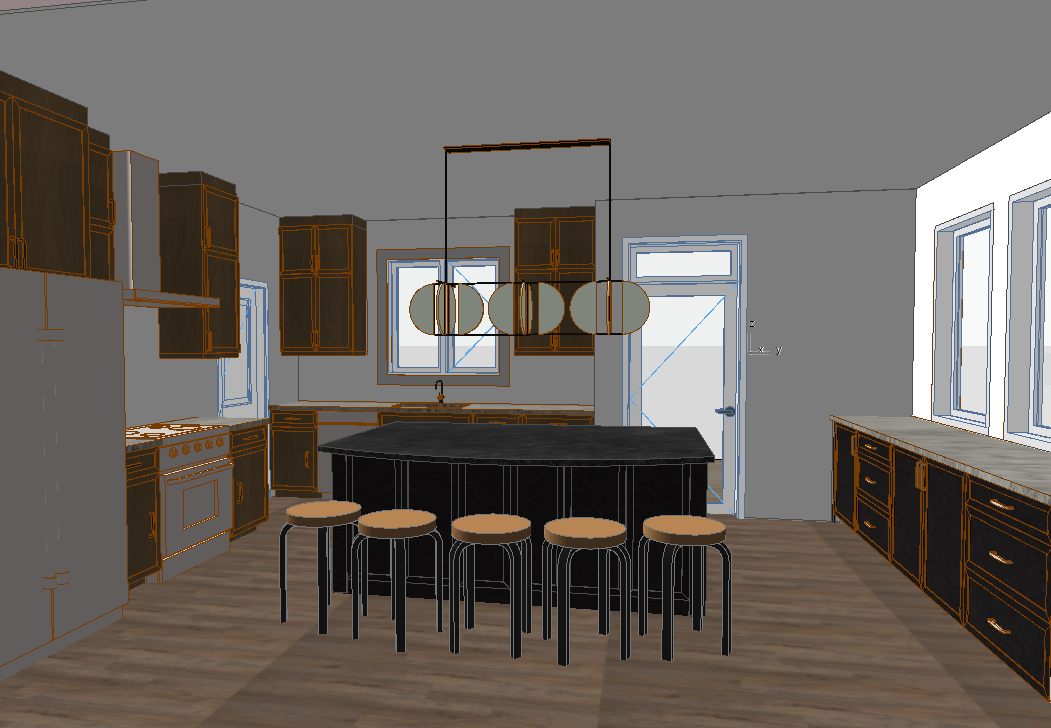
scene create a magazine quality photorealistic rendering of a luxurious modern farmhouse kitchen that balances warmth elegance and timeless sophistication the space should feel welcoming and lived in while still maintaining an elevated and refined aesthetic the overall atmosphere should embody quiet luxury through rich wood tones natural materials layered lighting and thoughtful architectural detailing the kitchen should feel warm inviting functional and worthy of publication in a luxury interior design magazine camera view view looking directly into the kitchen capturing the full cabinetry composition oversized island bar area and connection to the exterior deck the perspective should emphasize the scale of the island and the warmth of the layered wood tones while maintaining realistic proportions and architectural accuracy flooring the flooring throughout the kitchen should feature 5 inch wide walnut hardwood planks in a warm medium walnut tone with subtle grain variation the planks should be approximately 6 feet in length and run continuously throughout the kitchen to create a sense of warmth continuity and timeless craftsmanship the wood should feel rich and authentic with a matte or low sheen finish rather than glossy or reflective main kitchen cabinetry along the left side of the kitchen position a stainless steel refrigerator range and hood fan integrated into a full height wall of cabinetry the cabinetry should feature warm chestnut brown stain shaker style door profiles subtle wood grain timeless proportions the lower cabinetry should be topped with a busy black and white granite countertop featuring natural movement and dramatic contrast the upper cabinetry should feature one large primary cabinet door one smaller upper cabinet door above full height cabinetry extending to the ceiling complete the cabinetry with a simple flat crown moulding finished in the same chestnut brown stain to create a clean and sophisticated appearance rear kitchen wall the back wall should continue the same chestnut brown shaker cabinetry and matching upper cabinet configuration for continuity throughout the space the backsplash should feature a simple white backsplash with a timeless and understated appearance that allows the cabinetry and countertops to remain the focal point centered beneath the window should be the kitchen sink featuring a black gooseneck faucet with elegant proportions and a refined silhouette the window above the sink should look outward onto the exterior deck and provide natural daylight into the kitchen exterior connection to the right of the sink wall include a door leading to the deck complete with a transom window above the glazing should allow natural light to flood the kitchen while reinforcing the connection between the interior and exterior living spaces bar area on the far right side of the composition incorporate a dedicated bar area finished in charcoal maple cabinetry featuring shaker style doors that complement the main kitchen cabinetry while providing subtle contrast include a built in bar fridge positioned in the cabinet run closest to the foreground of the image the bar should feel integrated sophisticated and designed for entertaining island at the center of the kitchen position an oversized statement island designed as the heart of the home the island should feature a rich black leathered countertop finish a soft tactile surface with no sheen subtle texture and natural movement luxurious stone detailing the island should curve into a half moon shape on the seating side creating a welcoming and social gathering space while maximizing seating capacity include seating for five bar stools strategically positioned around the curved portion of the island the stools should feel refined comfortable and complementary to the modern farmhouse aesthetic feature lighting centered above the island suspend a dramatic linear pendant fixture featuring urban bronze metal detailing integrated led illumination sculptural crescent moon inspired forms elegant architectural proportions the fixture should feel artistic and luxurious while acting as the centerpiece of the room the lighting should provide a warm ambient glow that enhances the natural materials and creates visual interest above the island styling stage the island with fresh homemade baked goods to create a warm welcoming atmosphere that feels authentic and lived in additional styling may include subtle greenery serving boards ceramic vessels understated decorative accessories the styling should feel intentional and elevated without appearing cluttered lighting mood the overall atmosphere should feel warm elegant luxurious welcoming family oriented timeless natural daylight should fill the room while layered lighting creates warmth and depth throughout the space style notes editorial interior photography style with realistic proportions authentic materials rich textures and highly detailed finishes the final rendering should feel professionally photographed for a luxury interior design publication important notes do not oversaturate the chestnut cabinetry make the walnut flooring appear orange or red create glossy stone finishes alter the cabinetry layout introduce overly modern minimalist detailing clutter the island styling use cool or sterile lighting create unrealistic reflections or textures priority order the warm walnut flooring chestnut shaker cabinetry oversized curved island dramatic bronze lighting fixture charcoal bar area and layered natural materials should work together to create a luxurious modern farmhouse kitchen that feels elegant graceful welcoming and deeply timeless