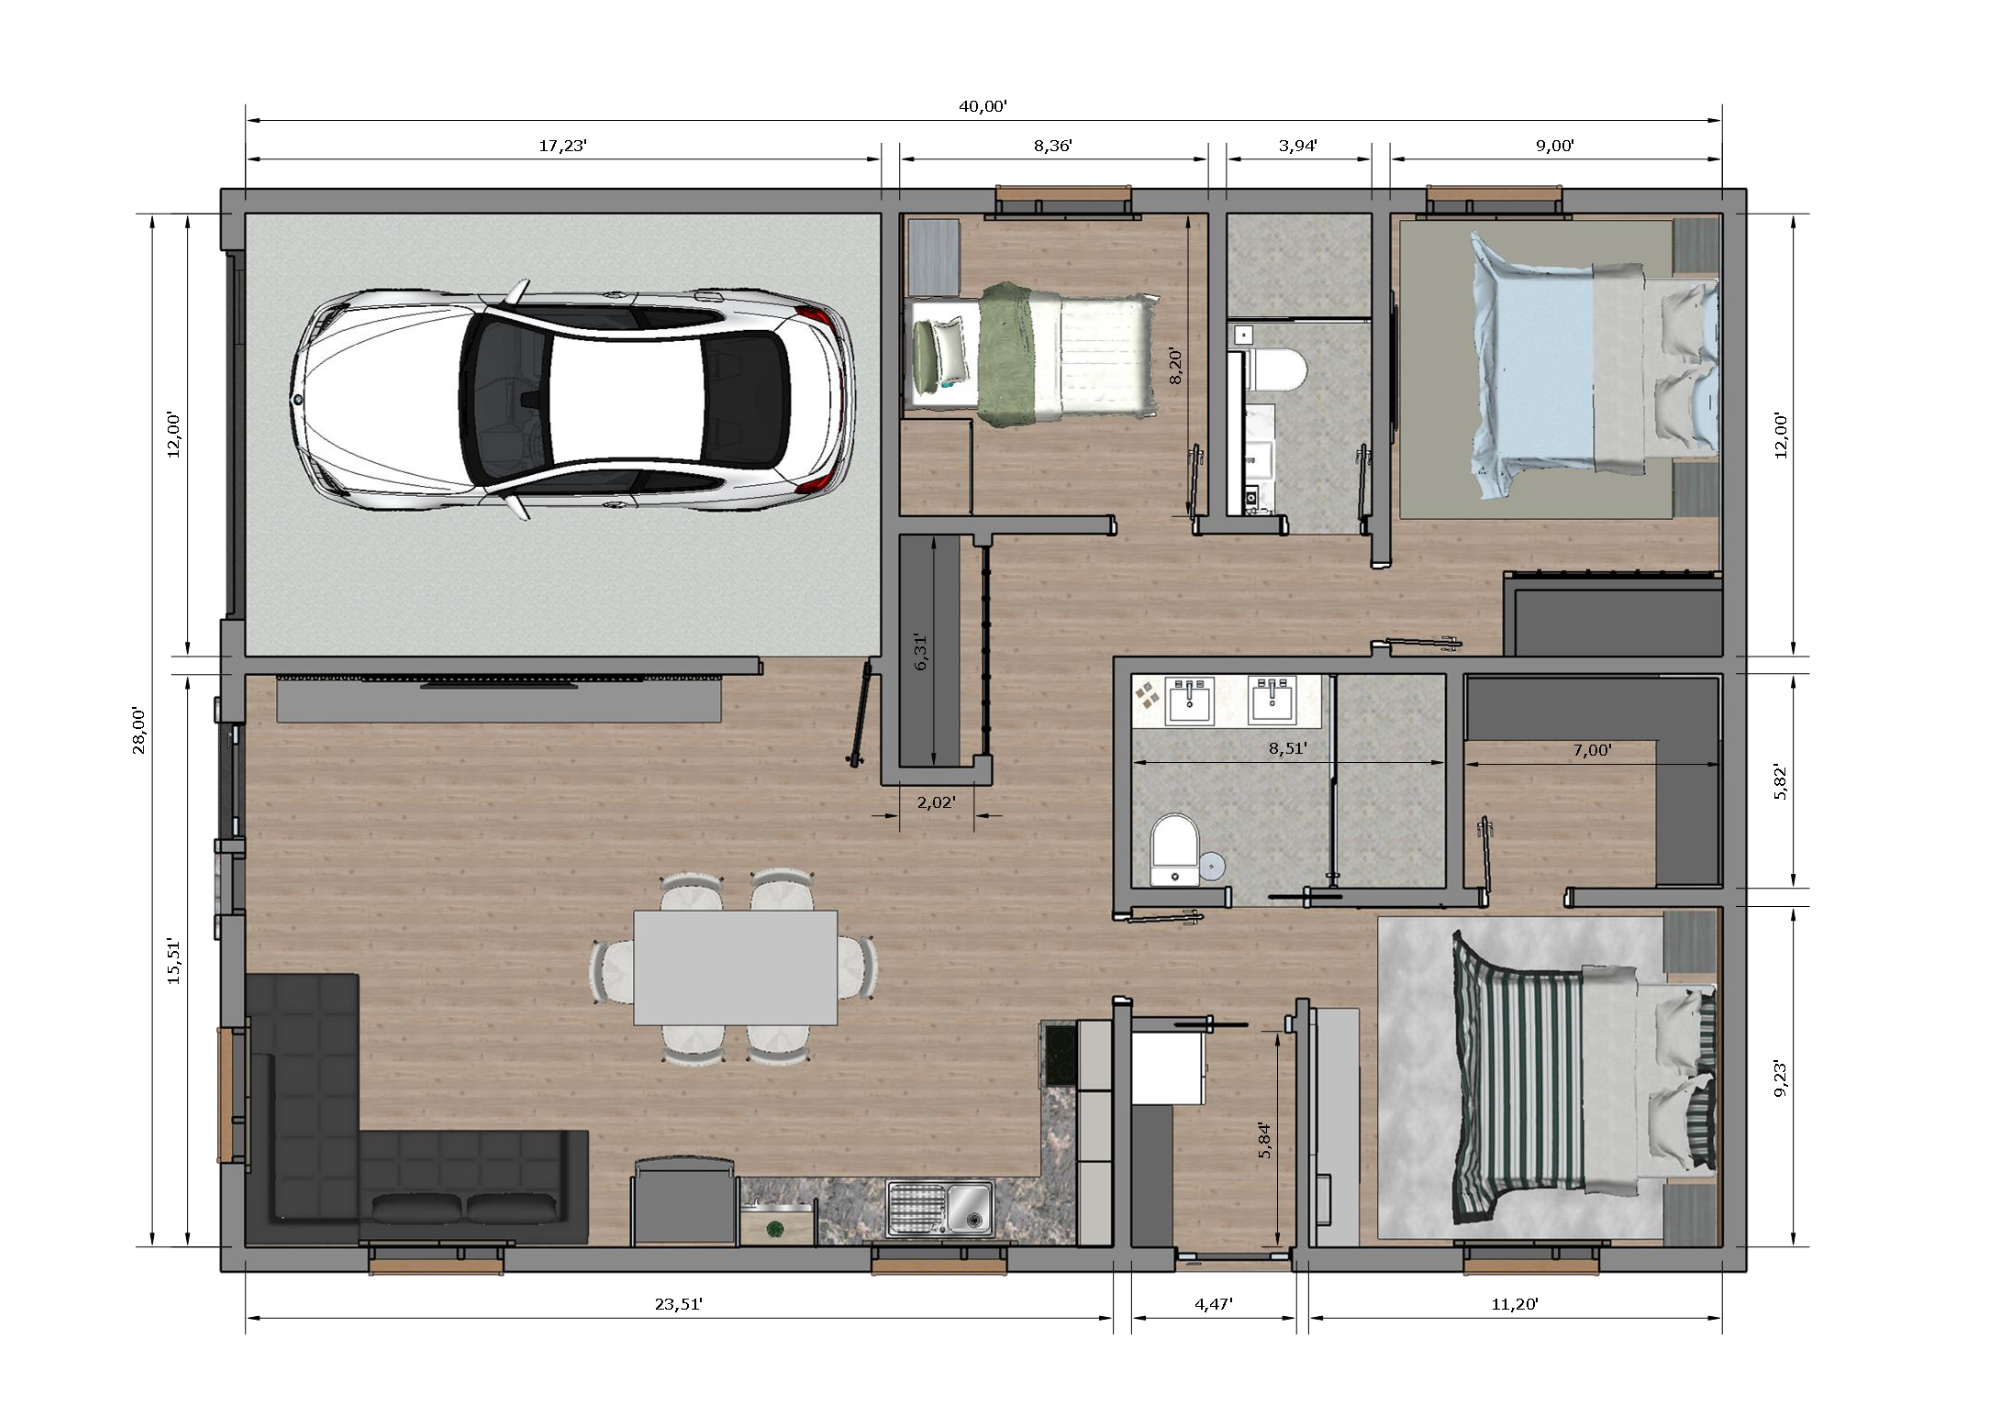
enhance this floor plan into a clean professional 2d architectural floor plan in 4k maintain the exact flat top down view no 3d perspective isometric view raised walls depth effects or realistic rendering treat all original geometry as locked preserve every dimension wall thickness room size room location window opening door opening door swing hallway cabinet fixture and architectural detail exactly as shown do not move resize rotate add remove or redesign anything improve only the graphic presentation sharpen existing linework refine line clarity and add subtle flat colors or light finish textures within the existing outlines use a restrained architectural palette keep all measurements dimension lines room labels symbols and notes exactly as written clearly readable and unobstructed preserve the original scale relationships proportions orientation full image framing and aspect ratio do not crop or stretch the plan export in 4k with at least 3840 pixels on the longest side final result the identical 2d floor plan with improved visual quality and finishes only when in doubt preserve the original detail unchanged