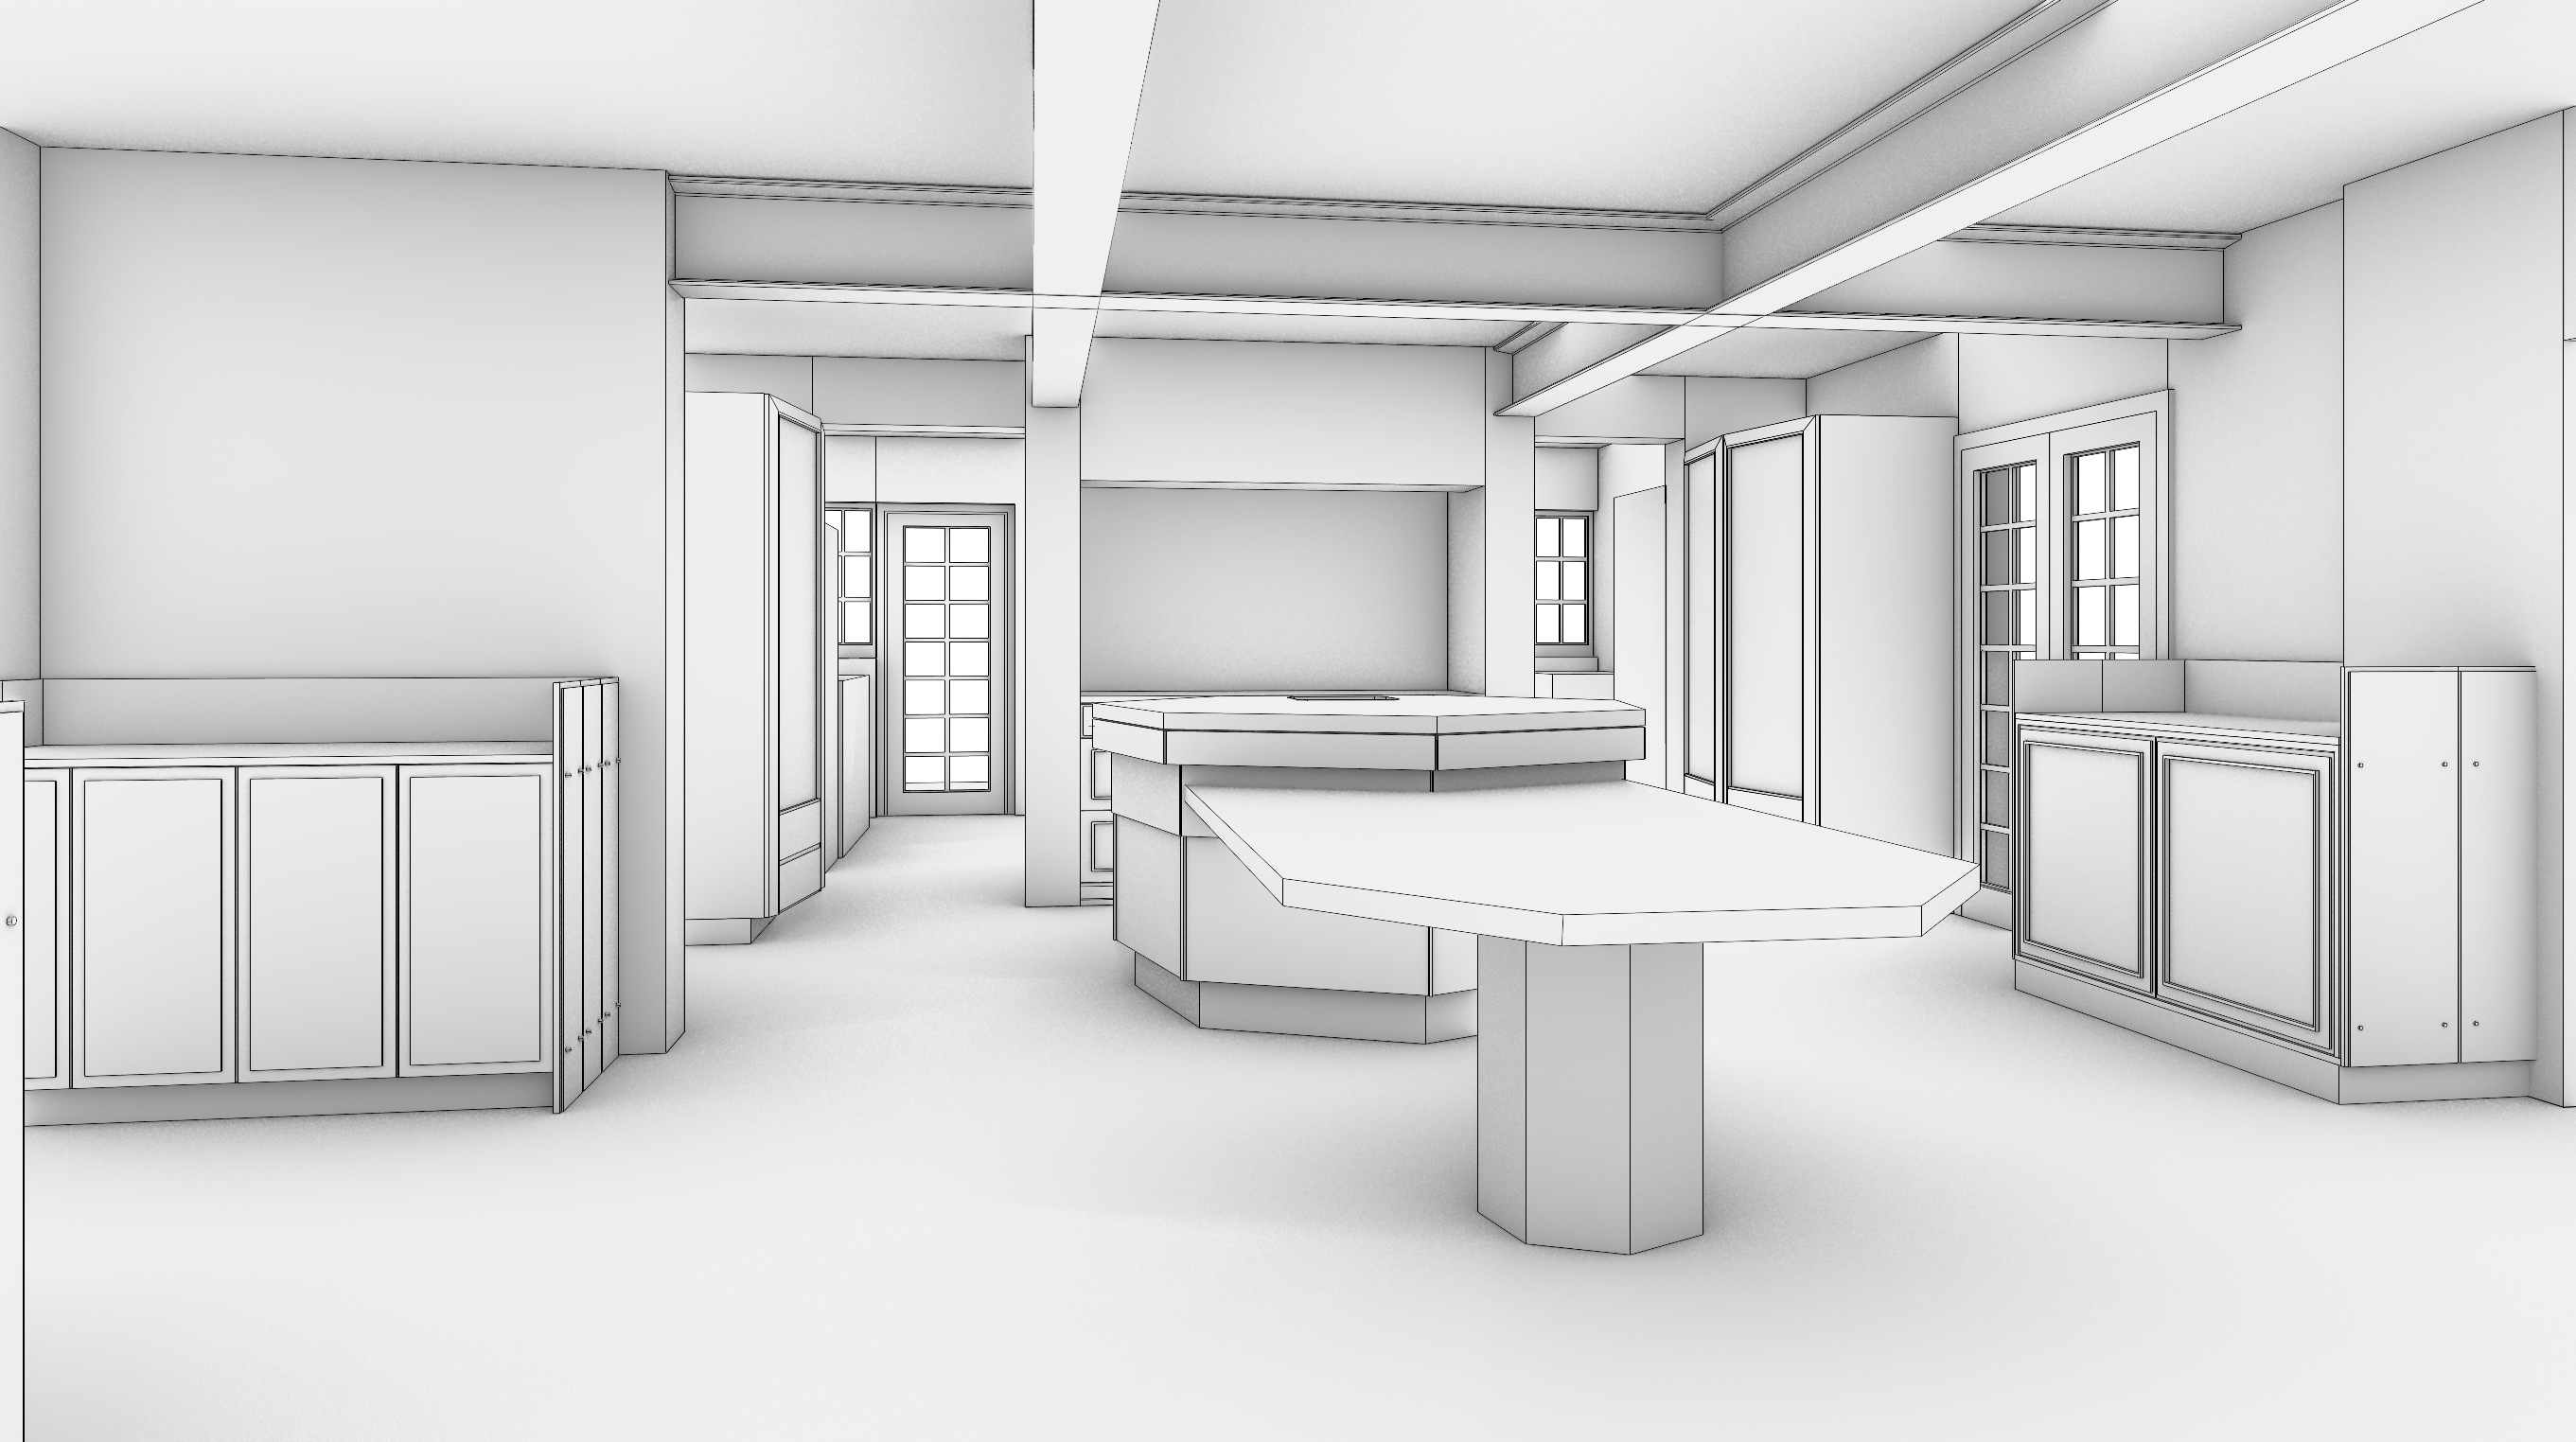
redesign only the cabinetry fronts of the uploaded kitchen using the second reference image as inspiration for its simple geometric composition stepped panels overlapping planes refined shadow lines and layered material treatment critical preserve the exact original kitchen architecture camera position perspective room proportions ceiling beams columns windows doors kitchen layout island footprint countertops tall cupboards dining table and table pedestal do not change the room geometry or reposition any elements cabinetry design apply the reference image design language to the kitchen island and appropriate lower cabinets create flat handleless cabinet fronts arranged as a restrained asymmetric composition of stepped and overlapping rectangular planes some drawer and door faces should project slightly forward while adjacent panels remain recessed producing a simple architectural rhythm and precise horizontal shadow lines use a continuous dark stained solid timber rail immediately beneath the countertop integrate subtle projecting timber lips into selected drawer fronts as concealed handles the fronts should appear carefully crafted and functional not sculptural decoration keep the geometric pattern minimal use a limited number of broad rectangular planes clear proportions and deliberate changes in depth retain the original cabinet and drawer divisions wherever possible materials cabinet faces off white champagne colour melamine finish with subtle vertical solid wood edges horizontal rails integrated pulls and joinery framing deep dark stained natural timber with visible grain and a softly worn satin finish plinths tiled kickplates with same tiles as in alcove creating a subtle floating effect beneath the cabinetry tall cupboards preserve the existing vertically reeded lightly smoked glass fronts in refined dark timber frames do not apply the stepped geometric treatment to the tall cupboards countertops honed warm white natural marble with expressive but controlled grey taupe and warm beige veining rear alcove opia design classic latte handmade 10 10 cm zellige tiles in warm cream sand putty pale caramel and soft beige include irregular handmade edges undulating glazed surfaces and subtle tile to tile colour variation tap one slender aged brass arched mixer tap on the island counter dining table retain the exact existing shape using a thick dark solid wood top with refined espresso walnut grain table pedestal clad in the same opia design classic latte handmade zellige tiles as the alcove floor seamless terracotta coloured cemcrete with a matte softly mottled mineral finish walls and ceiling warm off white lime plaster existing steel beams clad in dark stained natural timber lighting and atmosphere create a moody tactile and refined interior with soft natural daylight entering through the existing windows use gentle shadows to reveal the stepped cabinetry panel overlaps timber grain and material depth warm reflected light realistic global illumination restrained contrast and editorial architectural photography colour grading the finished kitchen should feel bespoke quietly experimental and beautifully crafted not decorative rustic or overly complicated