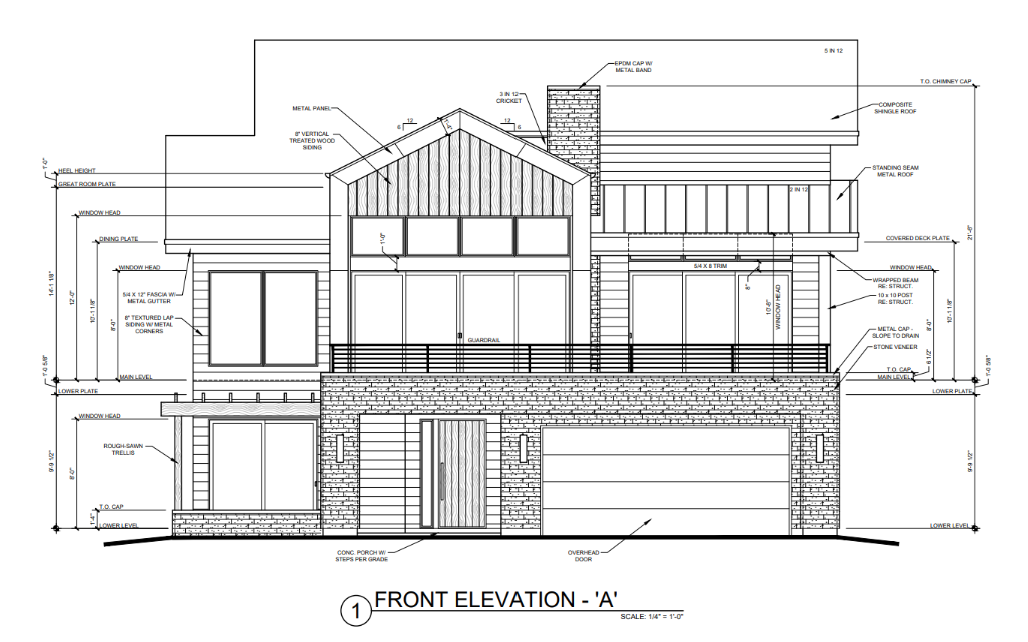
create a rendering of this diagram create a clean realistic high end residential exterior rendering from the provided architectural front elevation the architectural elevation is the source of truth preserve the exact massing roof forms parapet wall shed roof chimney window sizes and locations door locations stair layout balcony deck guardrails garage opening columns trim bands fascia decorative rafters grade lines and all proportions do not alter any of those items do not redesign the house do not add or remove windows do not change rooflines do not simplify the architecture do not add extra stone extra wood or extra trim keep the view close to a straight on exterior elevation rendering pay very close attention to where each material is applied adn do not stray overall style warm contemporary mountain modern the home should feel refined custom architectural and balanced avoid rustic lodge styling heavy cabin styling orange wood chunky stone black and white contrast or builder basic colors use the attached finish palette and images as the material reference stone use the attached cottonwood stone only where the elevation calls out stone veneer apply it to the stone base areas lower fa ade stone columns masses and chimney where shown on the drawing keep the stone warm white cream with soft t variation realistic individual stone definition and natural shadow joints do not make the stone overly yellow overly gray too chunky or rustic do not add stone to areas not shown as stone veneer wood siding use the attached spruce lunawood spruce brown bear wood color style reference only where the elevation calls out 8 horizontal treated wood siding with metal corners keep the siding vertical where shown the wood should be warm natural brown as in the image provided refined and architectural do not overuse wood do not turn the wood orange do not turn painted panel areas into wood siding front door use dark semi transparent stain in a dark bronze color do not change the window to the left of the front door textured panel board paint use the three attached paint colors only on the textured panel board and painted architectural areas since the final paint placement is still being studied create a balanced and refined paint distribution using the palette paint colors are sw teal leaf sw teakwood sw beachcomber trim fascia use the paint palette and burnished slate finish in a coordinated way keep trim bands clean and intentional use lighter paint where it helps define the architecture and use darker tones only where appropriate for contrast do not make every trim element dark metal use burnished slate for window frames exterior door frames railings metal fascia gutters downspouts metal caps flashing standing seam metal roof and metal corners burnished slate should read as a dark warm bronze brown not black roof use the driftshake shingle reference for the composite shingle roof areas the roof should have dimensional variation with warm gray taupe and muted brown tones use burnished slate for the standing seam metal roof areas only where shown on the elevation keep composite shingle roof and standing seam metal roof visually distinct garage door keep the overhead garage door simple quiet and refined use a dark bronze that coordinates with the palette rendering style photorealistic golden hour exterior rendering with soft natural shadows crisp architectural edges accurate material scale clean driveway minimal landscaping and a professional custom home presentation keep the focus on the architecture and the material palette set in teh colorado foothills include soffit lighting and modern vertical coach lights flanking the garage do not include paver design covered patio ceiling details excessive landscaping rustic beams added stone added wood siding changed windows changed rooflines changed stair layout changed balcony or any new architectural elements do not inclde downspouts