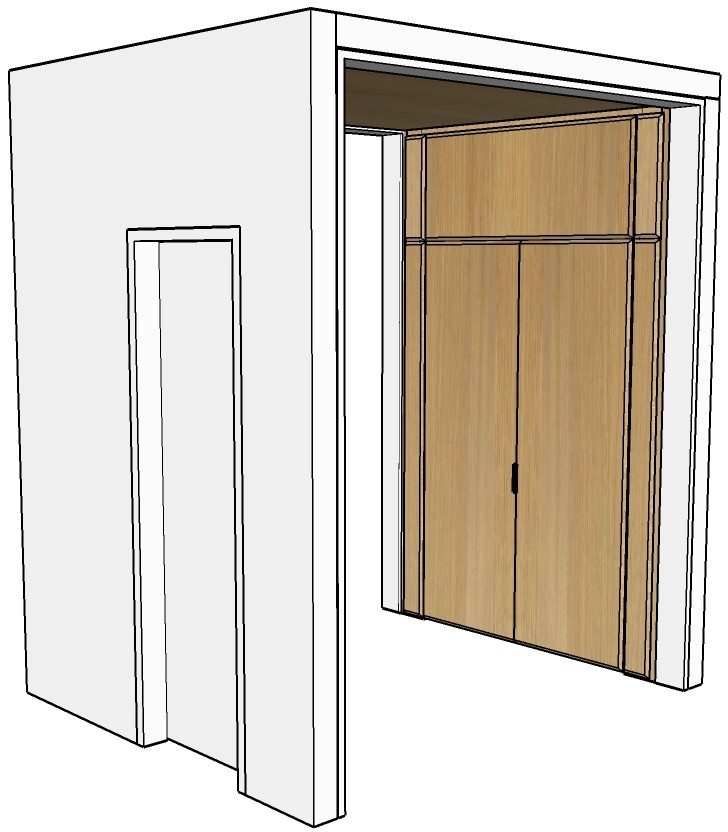
with the second view the architectural intent becomes much clearer this is not simply a paneled wall with a doorway it reads as a large oak lined portal carved into a thick wall mass with the oak assembly wrapping the jambs head and soffit to create a monolithic architectural opening the chamfered panel geometry is the key feature and should be emphasized in the render archsynth prompt layer 1 geometry authoritythe uploaded drawing is an architectural elevation model view and is the authoritative geometry reference for the scene treat the reference drawing as a completed cad model with fixed geometry the architecture is finalized and immutable the renderer may only apply materials lighting and photorealistic rendering while preserving the exact architecture do not alter redesign simplify reinterpret or optimize any architectural geometry preserve all opening dimensions wall thicknesses panel widths panel alignments chamfer profiles reveals door proportions and millwork relationships exactly as modeled the oak portal side panels soffit panels transom panel and integrated doors must remain identical to the reference geometry layer 2 project overviewluxury contemporary residential hallway this image depicts one side of a large circulation corridor with open passthroughs at both ends opposing walls are clad in matching architectural millwork and are designed as paired compositions within the same space the hallway is conceived as a warm gallery like passage wrapped in natural clear rift sawn white oak architecture is minimalist highly detailed and material driven layer 3 architectural layoutmaintain the exact architectural layout shown a thick wall volume contains a deeply recessed opening framed by continuous oak millwork the oak cladding wraps continuously across both jambs the head the soffit the transom panel above the doors adjacent vertical side panelsthe opening contains a centered pair of flush oak doors below a horizontal transom panel preserve the exact relationships between the wall opening recessed portal side panels and door assembly no additional trim moldings casings or decorative elements layer 4 millwork geometryentire wall assembly clad in clear rift sawn white oak critical architectural feature the large millwork panels are not flat all major panel edges incorporate precisely milled 45 degree chamfers the chamfers create deep shadow lines and crisp faceted transitions between adjacent planes these beveled edges must remain fully visible and accurately rendered the panel system should read as a series of thick architectural planes rather than decorative applied paneling light should graze the chamfered edges producing subtle highlights that reveal the geometry preserve panel count panel widths panel spacing reveal locations chamfer dimensions soffit panel layout transom proportionsexactly as modeled layer 5 doorsflush integrated slab doors doors are clad in matching clear rift sawn white oak door faces align precisely with adjacent millwork surfaces minimal recessed pull as shown no exposed hinges no stile and rail construction no shaker detailing no decorative paneling maintain exact door proportions and reveals the doors should appear as part of the architectural wall system rather than as independent objects layer 6 materials wallssmooth painted architectural plaster warm white finish very subtle eggshell sheen millworkclear rift sawn white oak vertical grain orientation throughout natural grain variation no knots no cathedral grain furniture grade veneer quality matte clear finish low reflectivity portal soffitmatching clear rift sawn white oak continuous grain appearance across soffit surfaces hardwareminimal black recessed pull satin black finish layer 7 flooringwide plank clear rift sawn white oak flooring extra long plank lengths 7 10 inch plank widths natural matte finish color coordinated with wall millwork slight tonal variation for realism premium residential quality clean flush base condition no visible shoe molding layer 8 natural lightlate morning daylight natural light enters from openings beyond the hallway at both ends soft directional sunlight bright but not harsh natural bounce light illuminates the corridor the chamfered panel edges catch light and produce subtle gradients that emphasize the millwork geometry warm daylight atmosphere balanced exposure no dramatic shadows no artificial lighting visible layer 9 spatial atmospherelarge hallway with generous width and ceiling height quiet architectural character museum like material quality strong sense of depth through the corridor long sightlines toward adjacent rooms beyond the passageways minimalist luxury residential design warm and inviting without decorative clutter layer 10 cameraarchitectural interior photography eye level viewpoint 40mm lens three quarter perspective matching the reference view straight verticals natural perspective focus on the depth of the oak portal and the faceted chamfered millwork composition centered on the recessed opening layer 11 rendering realism controlsextreme photorealism physically accurate clear rift sawn white oak ray traced global illumination natural daylight simulation accurate shadowing within recesses crisp chamfer edge definition realistic wood grain depth subtle material imperfections architectural photography quality luxury residential interior visualization ultra high resolution detail no redesign of architecture no additional paneling no added trim no decorative elements no modified proportions no reinterpretation of the chamfer geometry the chamfered oak panel system must remain the dominant architectural feature of the scene and match the reference model exactly