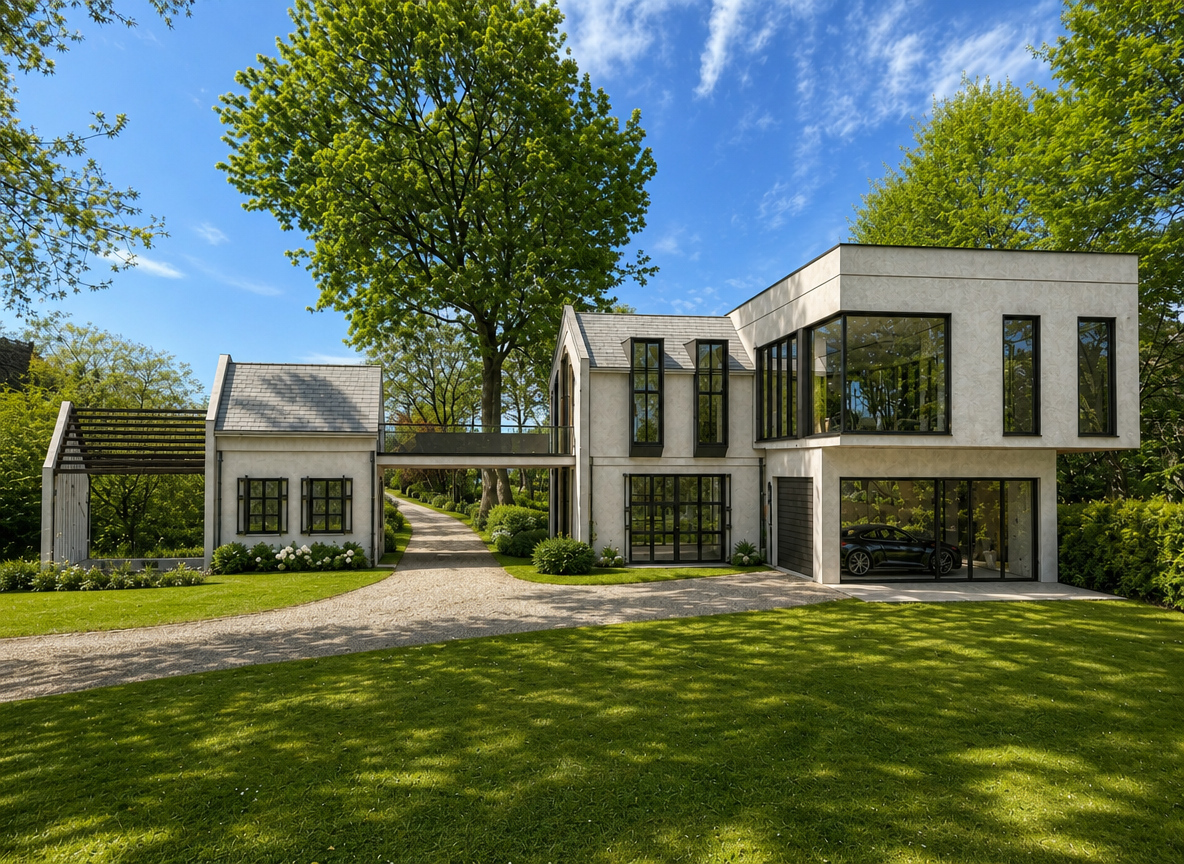
use the uploaded 3d model as the exact geometry source preserve all building volumes roof forms window and door positions bridge connection pergola canopy garage proportions and camera angle create a sophisticated warm modern vernacular quiet luxury facade concept with a restrained harmonious material palette traditional gabled volumes use deep charcoal brown natural timber cladding with visible wood grain and a refined vertical rhythm add dark grey matte standing seam metal roofing introduce subtle dark timber shutters refined window surrounds elegant eaves detailing and crafted timber accents the traditional part should feel warm rich natural and premium not rustic modern rectangular volume use warm light greige elongated brick as the primary facade material the brick should be narrow refined softly textured and premium with subtle tonal variation introduce selective light travertine accent elements only in a few carefully chosen areas use travertine as shallow projecting facade relief framing elements or layered accent bands do not clad the entire modern volume in travertine add restrained warm bronze architectural details slender vertical bronze slats near selected glazing thin bronze trims around selected openings subtle bronze shadow gaps and edge accents keep the modern volume calm monolithic and elegant with clear material hierarchy and large quiet surfaces bridge balcony finish the bridge connecting element in warm light exposed concrete keep it minimal clean and sculptural with dark graphite metal railing details pergola fire wall zone use dark timber and graphite metal so this area visually belongs to the traditional volumes windows use slim dark bronze or graphite aluminium frames throughout keep glazing refined clear and realistic driveway and landscape use premium warm grey stone paving or large format stone slabs with clean edges add discreet 2700 3000k integrated architectural lighting along the driveway entrances pergola and under overhangs keep the landscape naturalistic and luxurious with ornamental grasses low shrubs sculptural planting and restrained stone accents color palette deep charcoal brown timber warm light greige brick pale travertine muted warm bronze dark graphite metal the entire composition must feel modern expensive calm timeless and architecturally coherent avoid bright white surfaces orange timber glossy materials excessive contrast random material changes and decorative clutter create a photorealistic high end architectural visualization with natural textures realistic material joints refined shadow lines soft late afternoon daylight and warm interior lighting do not change the building geometry do not change roof forms do not move or resize windows do not redesign the massing do not add new volumes