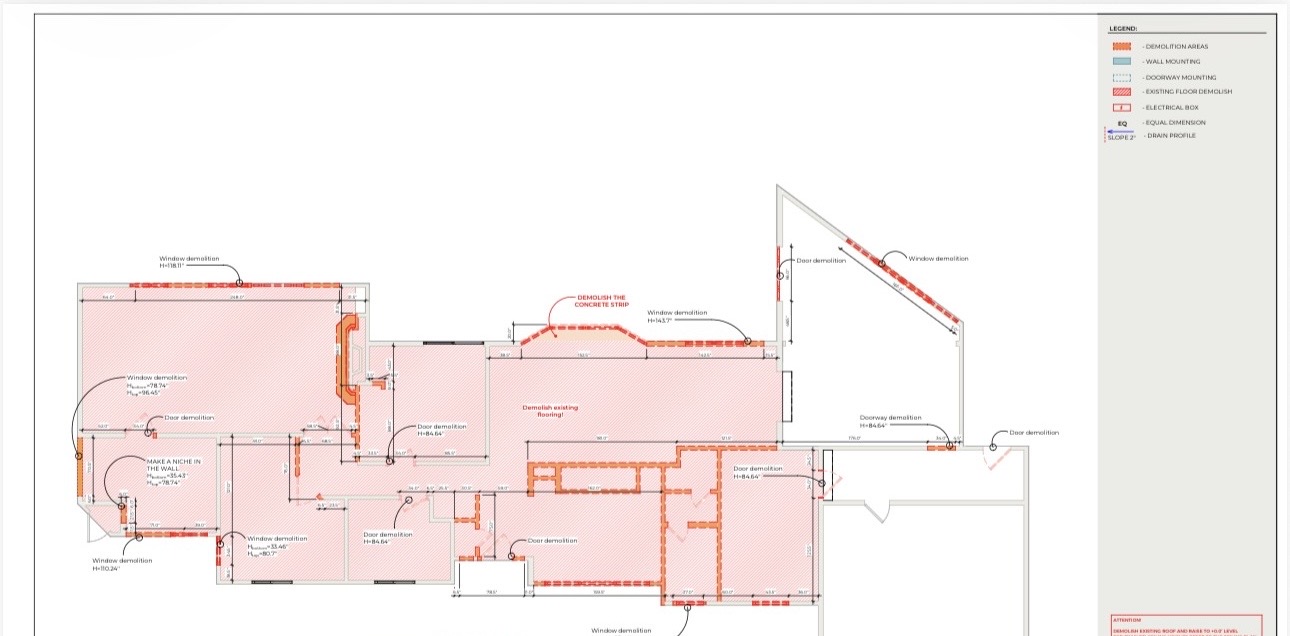
convert this floor plan into a realistic isometric 3d view of a full house show the space from an elevated angle with furniture walls and details visible create a 3d architectural rendering of a layout based on the provided floor plan use soft neutral colors for the walls and floors like light gray and beige creating a calm and inviting atmosphere emphasize the demolition areas with transparent red shading use soft blue for wall mounting sections adding distinction and clarity highlight the electrical boxes with yellow for visibility the atmosphere should be professional and serene with natural light subtly illuminating the space reflecting a sense of renewal and modernity use the same furniture as shows on the plan do not change the orientation of the floorplan