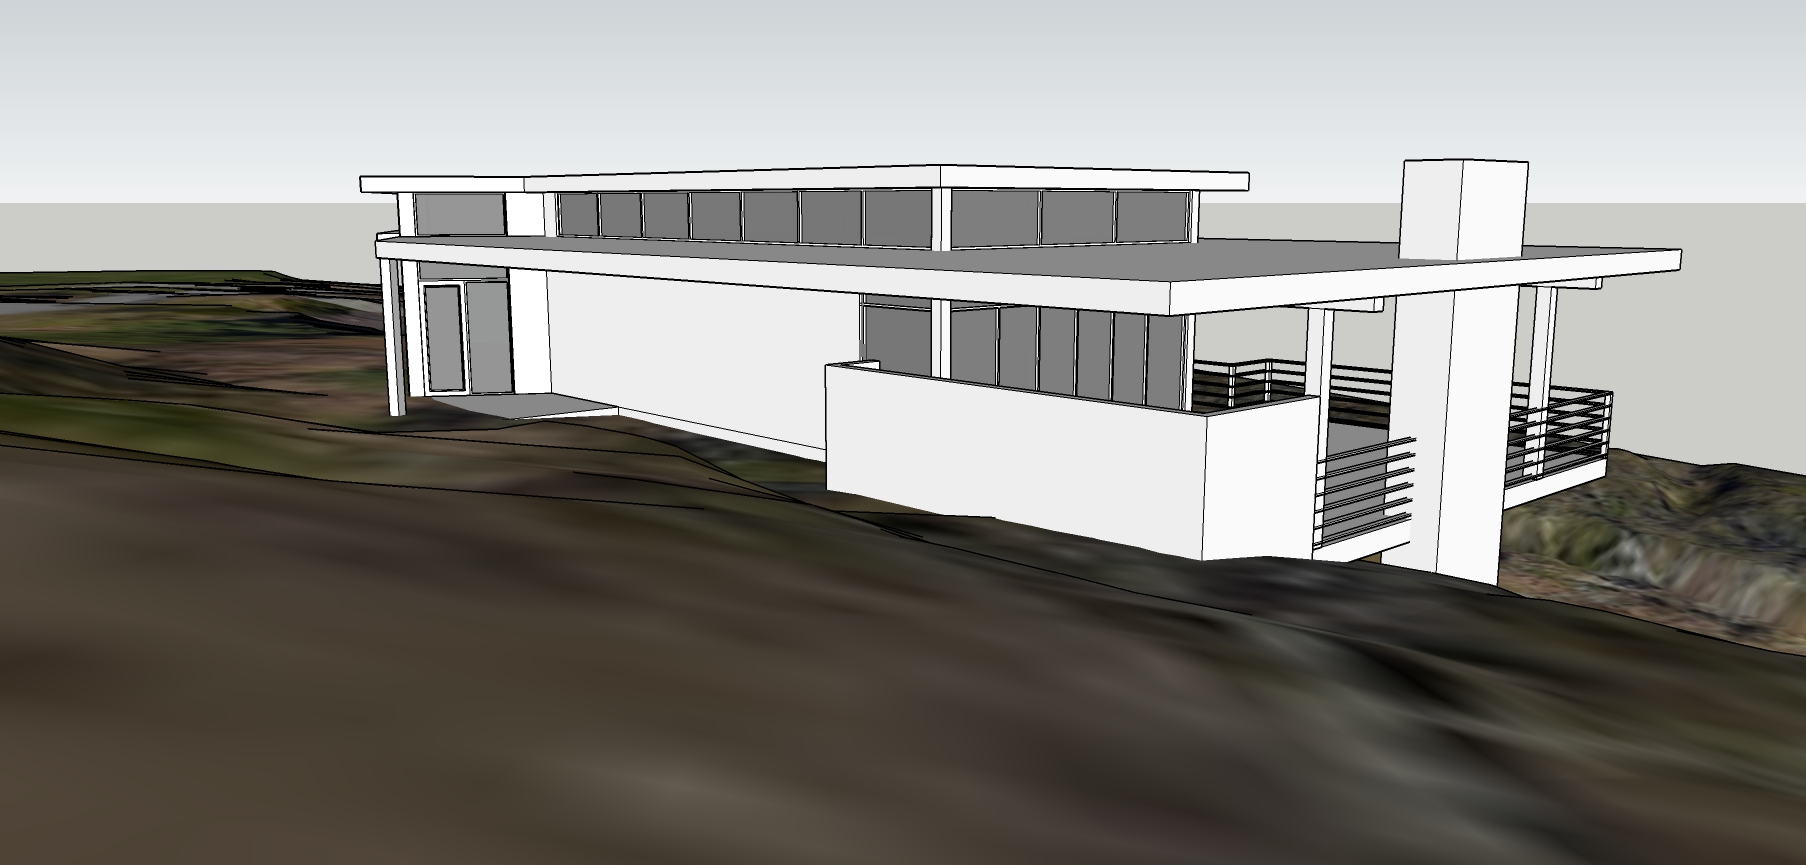
photorealistic architectural rendering of the attached modern river house situated on a prominent kentucky riverfront bluff overlooking a winding river valley the primary objective of this image is to showcase the dramatic cantilevered outdoor living deck projecting toward the river and suspended above the natural bluff below critical architectural preservation requirements maintain the exact building geometry footprint floor plan roof forms elevations wall locations glazing locations chimney placement deck configuration railing locations and structural composition shown in the sketchup export do not alter the building envelope do not move rotate enlarge reduce add or remove architectural elements preserve the exact camera angle and perspective established in the sketchup model maintain all roof overhangs fascia dimensions window proportions deck dimensions and architectural details exactly as modeled do not modify the relationship between the building and the terrain primary design focus the cantilevered deck is the defining architectural feature of this rendering emphasize the dramatic projection of the outdoor living terrace over the bluff showcase the deck extending confidently beyond the natural slope create a sense of elevation above the river landscape below the cantilever should feel engineered elegant and intentional highlight the relationship between the deck edge the bluff and the distant river views preserve the clean horizontal architectural expression the viewer should immediately understand the unique bluffside setting and the experience of occupying the cantilevered outdoor space structural expression the cantilever should appear structurally realistic and believable do not add support columns beneath the cantilever unless they exist in the model maintain the clean floating appearance of the deck allow the terrain below the deck to remain visible to reinforce the dramatic projection the deck should appear suspended above the descending landscape site and topography this is an authentic kentucky riverfront bluff setting the bluff is not a vertical cliff the bluff consists of a steep natural hillside descending toward the river incorporate rolling grades exposed limestone outcroppings native grasses weathered rock shelves and natural erosion patterns typical of kentucky river landscapes avoid canyon walls coastal cliffs mountain scenery or dramatic vertical rock faces integrate mature hardwood trees into the surrounding landscape the house should feel naturally integrated into the bluff top setting portions of the slope should remain visible beneath and beyond the cantilever views and composition the river valley should be visible beyond the deck and architecture capture long views down the river corridor allow distant wooded ridgelines and the winding river to frame the scene use the architecture to direct the eye toward the landscape the river should serve as a dramatic backdrop without overpowering the architecture architectural materials primary exterior cladding to be authentic natural wood siding rich warm wood tones similar to thermally modified ash accoya cedar or white oak visible wood grain and natural material variation matte black standing seam metal roofing thin roof profiles with crisp modern detailing natural limestone veneer chimney and accent walls dark bronze or black aluminum window systems warm wood soffits and ceilings large expanses of floor to ceiling glass architectural character the overall design should evoke the warmth and sophistication of luxury modern river houses by olson kundig clb architects and mcclean design warm natural materials strong indoor outdoor connections contemporary but timeless aesthetic minimalist detailing refined craftsmanship high end custom residential construction quality landscape design native kentucky hardwood forest oak maple hickory sycamore and riverbank vegetation native ornamental grasses limestone boulders and natural outcroppings limited manicured lawn naturalized luxury landscape design vegetation should frame the architecture without obscuring views lighting and atmosphere warm golden hour sunlight soft evening shadows warm interior glow visible through glazing subtle architectural lighting integrated landscape lighting natural atmospheric depth across the river valley calm reflective river surface luxury architectural photography mood rendering style ultra photorealistic architectural digest quality luxury residential architectural photography cinematic but realistic natural colors and materials physically accurate lighting realistic vegetation high dynamic range imagery sophisticated modern river house aesthetic negative prompts do not alter building geometry do not move architectural elements do not change roof forms do not modify the deck shape do not reduce the cantilever do not add support columns do not create a vertical cliff do not create canyon terrain do not create coastal scenery do not create mountain scenery do not add fantasy architecture do not change the camera angle do not obscure the deck with vegetation do not over densify trees do not create excessive retaining walls do not substitute white stucco for natural wood do not replace the black standing seam roof with gray roofing the final image should present a luxury contemporary kentucky river house where the cantilevered deck is the architectural centerpiece projecting dramatically above a wooded bluff and capturing expansive river views while preserving the exact design intent of the sketchup model cantilever emphasis highest priority the outdoor living deck is the defining feature of the residence and must read as a dramatic cantilever projecting beyond the natural bluff the deck should visibly extend beyond the edge of the hillside the bluff should fall away beneath the deck maintain clear open space beneath the cantilevered portion the viewer should immediately recognize that the deck projects outward over the descending terrain the deck should feel suspended above the landscape rather than resting on it do not build up earth vegetation retaining walls or terraces beneath the deck do not visually connect the deck to the slope allow portions of the hillside and river valley to remain visible beneath and beyond the cantilever preserve uninterrupted views below the deck edge the architecture should create a dramatic overlook experience similar to a luxury bluffside observation terrace site relationship the residence sits safely on stable ground but the outdoor deck extends toward the bluff edge the terrain should visibly descend below the deck the deck should project toward the river views the landscape should reinforce the feeling of elevation and overlook the deck should appear as if it reaches out into the view corridor negative prompts do not create a ground supported terrace do not raise the terrain to meet the deck do not create a patio condition do not bury the cantilever in vegetation do not place large trees directly below the deck do not visually connect the deck edge to the hillside do not shorten the cantilever do not diminish the sense of projection