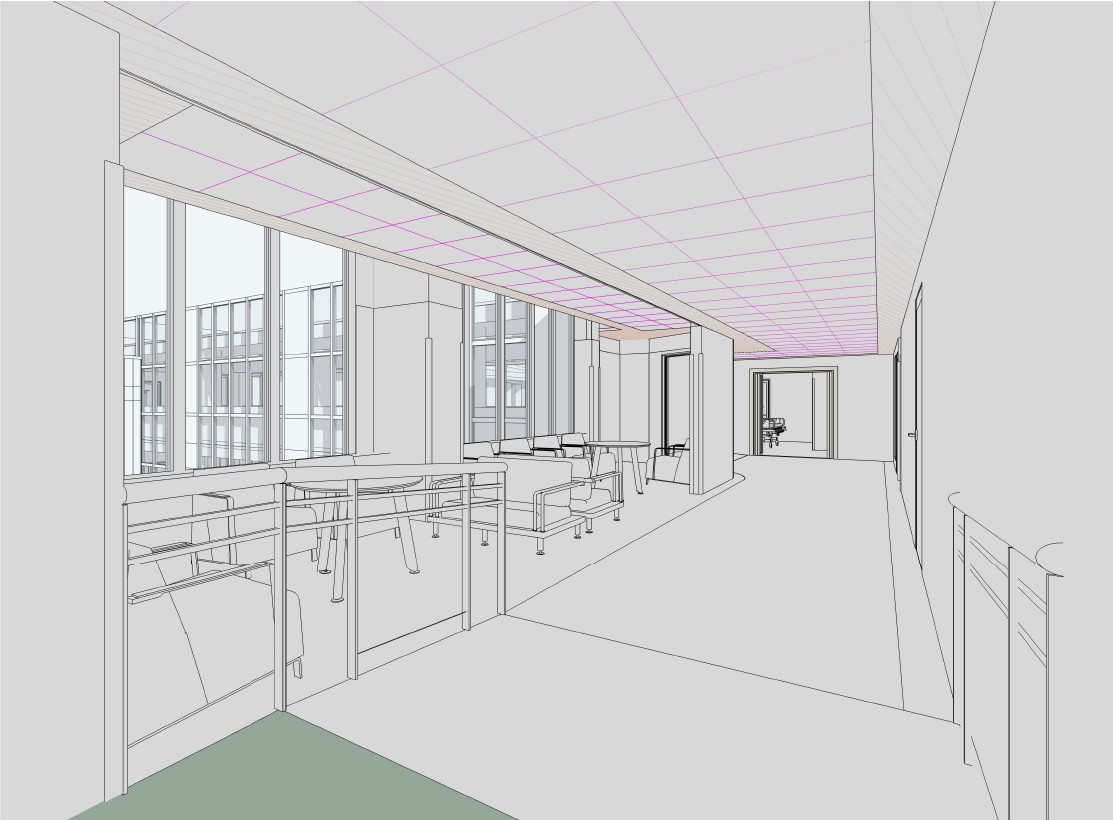
photorealistic interior photograph of this pediatric hospital waiting area and corridor the core layout dynamic perspective window positions and structural geometry must remain identical apply a new color palette focusing on pleasant soft warm pastel tones and natural wood textures throughout all furniture walls and flooring to create a deeply calming and welcoming atmosphere the walls should be a warm cream white the furniture should feature a mix of textured fabrics in sage green soft terracotta dusty blue and warm sand upgrade the artificial lighting to feel soft and diffused matching the natural daylight from the courtyard ensure realistic materials detailed fabrics real wood grain clear glass with precise lighting interactions and soft shadows remove any clinical feeling