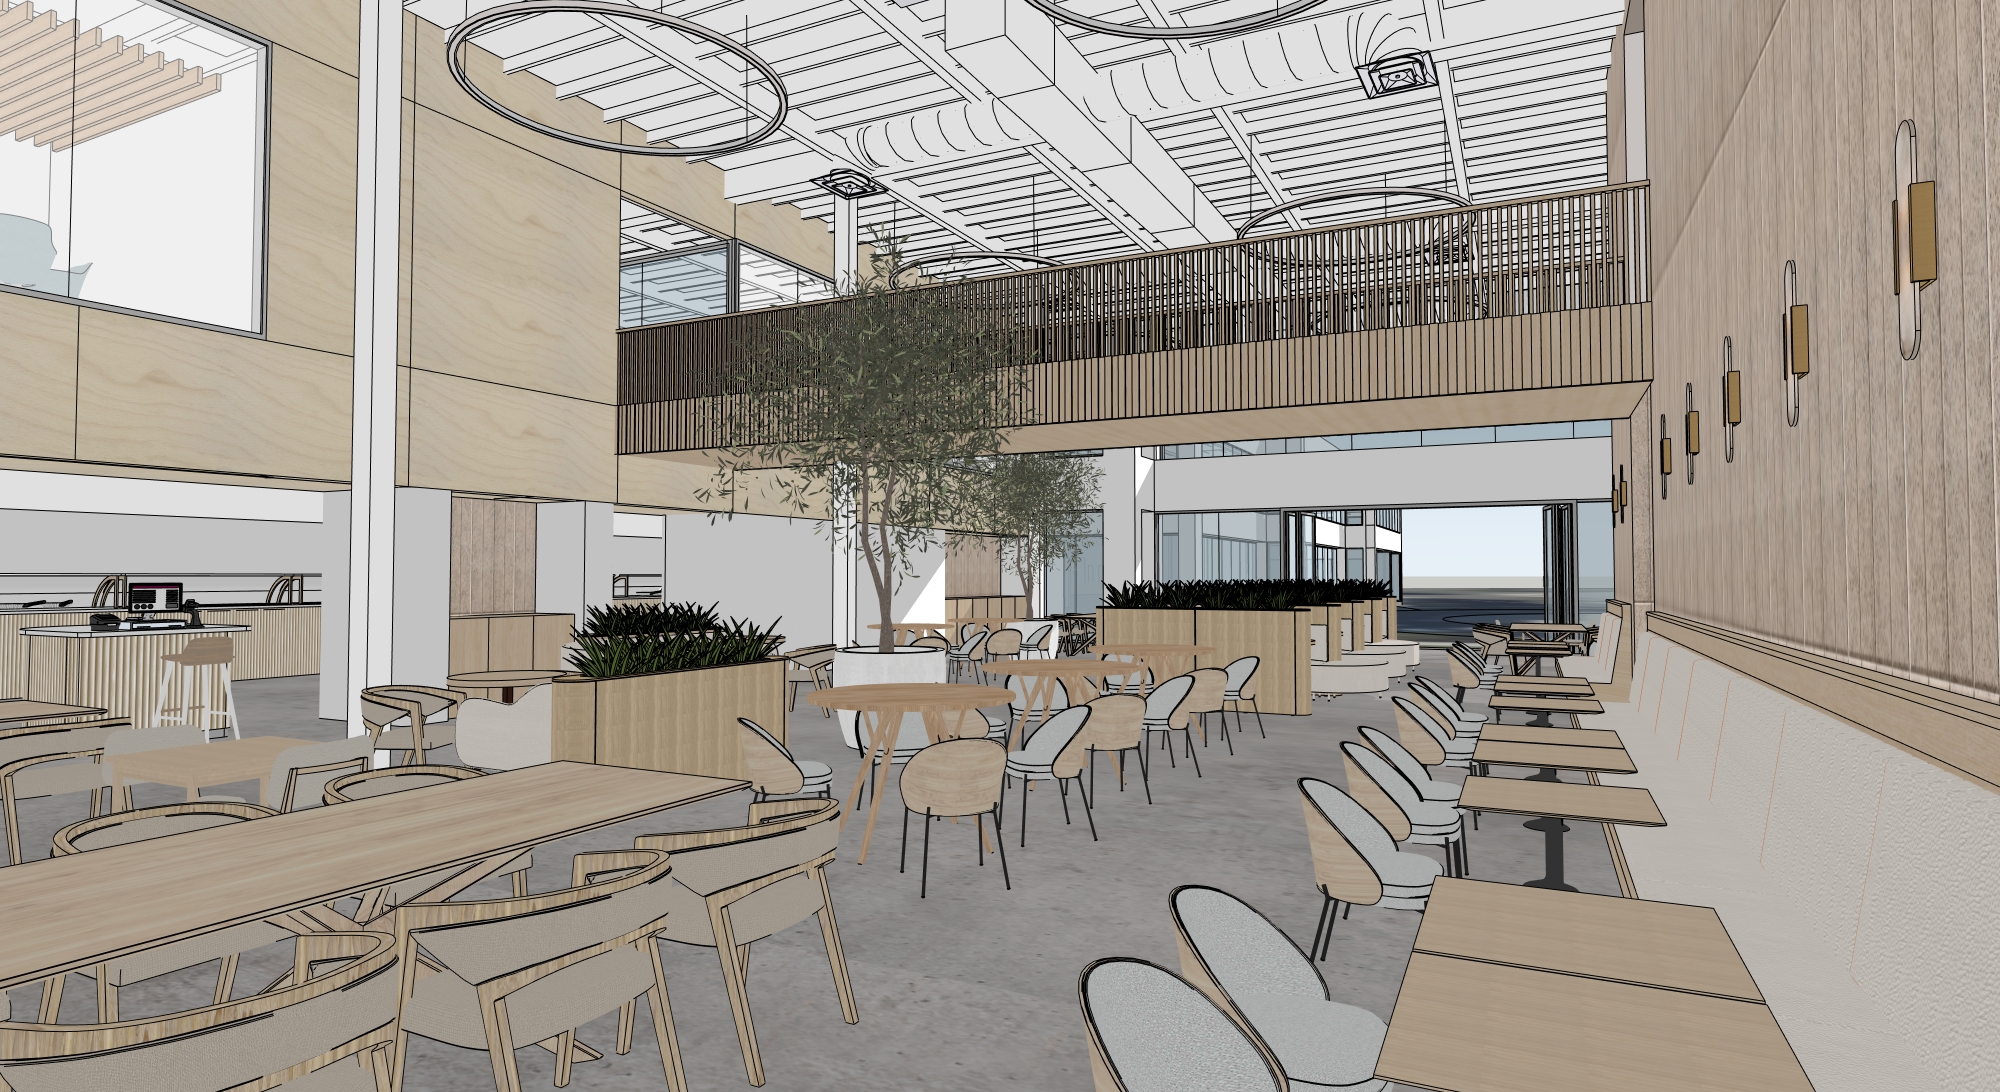
interior rendering make photorealistic polished concrete floors danish modern architecture design with light oak wood and white walls nicely lit with daylight windows in back painted white wood ceiling with white ductwork and water pipping round suspended light fixtures ring lights with brick glow banquette seating wall is baux acoustic paneling in vertical rectangle panels like shown wall sconces with diffused glow on the wall banquet seating material is off white leather with vertical panel leather back olive trees in interior with accent plants towards the left is a servery cafeteria in the second floor is a bridge with vertical railing ballisters with fluted wood fascia 2nd floor clear glass showing interior conference room 2nd floor facade has light oak panel wood outside the windows in the back are trees planting and outdoor seating areas add fill with people casual office attire multidiverse sitting eating walking talking social this environment is a corporate office amenities dining space very bright lit space airey feel rings lights are bright glowing maintain all building geometry and do not add any additional glass then what is shown in the image