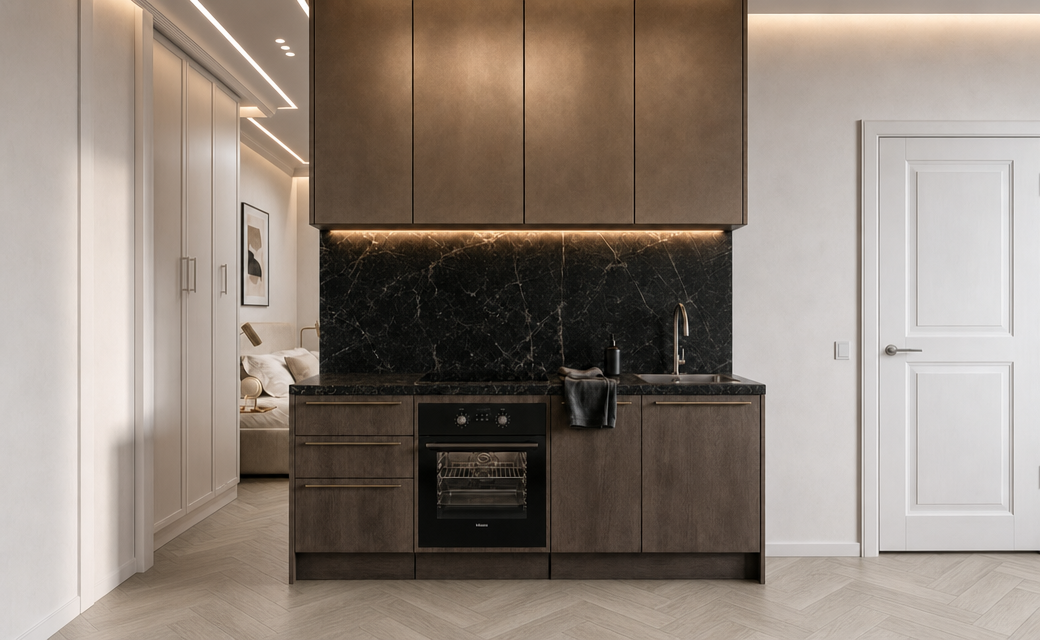
use the first image as the primary reference and preserve the exact kitchen layout proportions camera angle countertop backsplash lower cabinets appliances flooring lighting and overall design modify only the upper row of wall cabinets take the cabinet front detailing from the second reference image light natural wood finish with subtle vertical wood grain clean narrow vertical divisions between each cabinet door minimal recessed flush panel treatment and refined contemporary detailing apply this detailing to the upper cabinets of the first kitchen while keeping their existing size and arrangement keep the result realistic high end and architecturally accurate do not redesign the kitchen or change the lower cabinets if you want the second image s detail even more accurately add this at the end the upper cabinet doors should read as individual tall wood panels with very subtle vertical grain and thin precise joints between panels keep the detailing minimal and elegant not decorative or ornate match the warm light oak tone and natural texture of the second reference important i would not say copy the second kitchen because archsynth may start changing the whole kitchen instead use the hierarchy image 1 geometry layout design image 2 upper cabinet material door detailing only you can also add do not alter the black marble backsplash white countertop island dimensions lower cabinetry appliances floor doors or architectural elements only change the upper cabinet fronts that should give you a much more controlled result