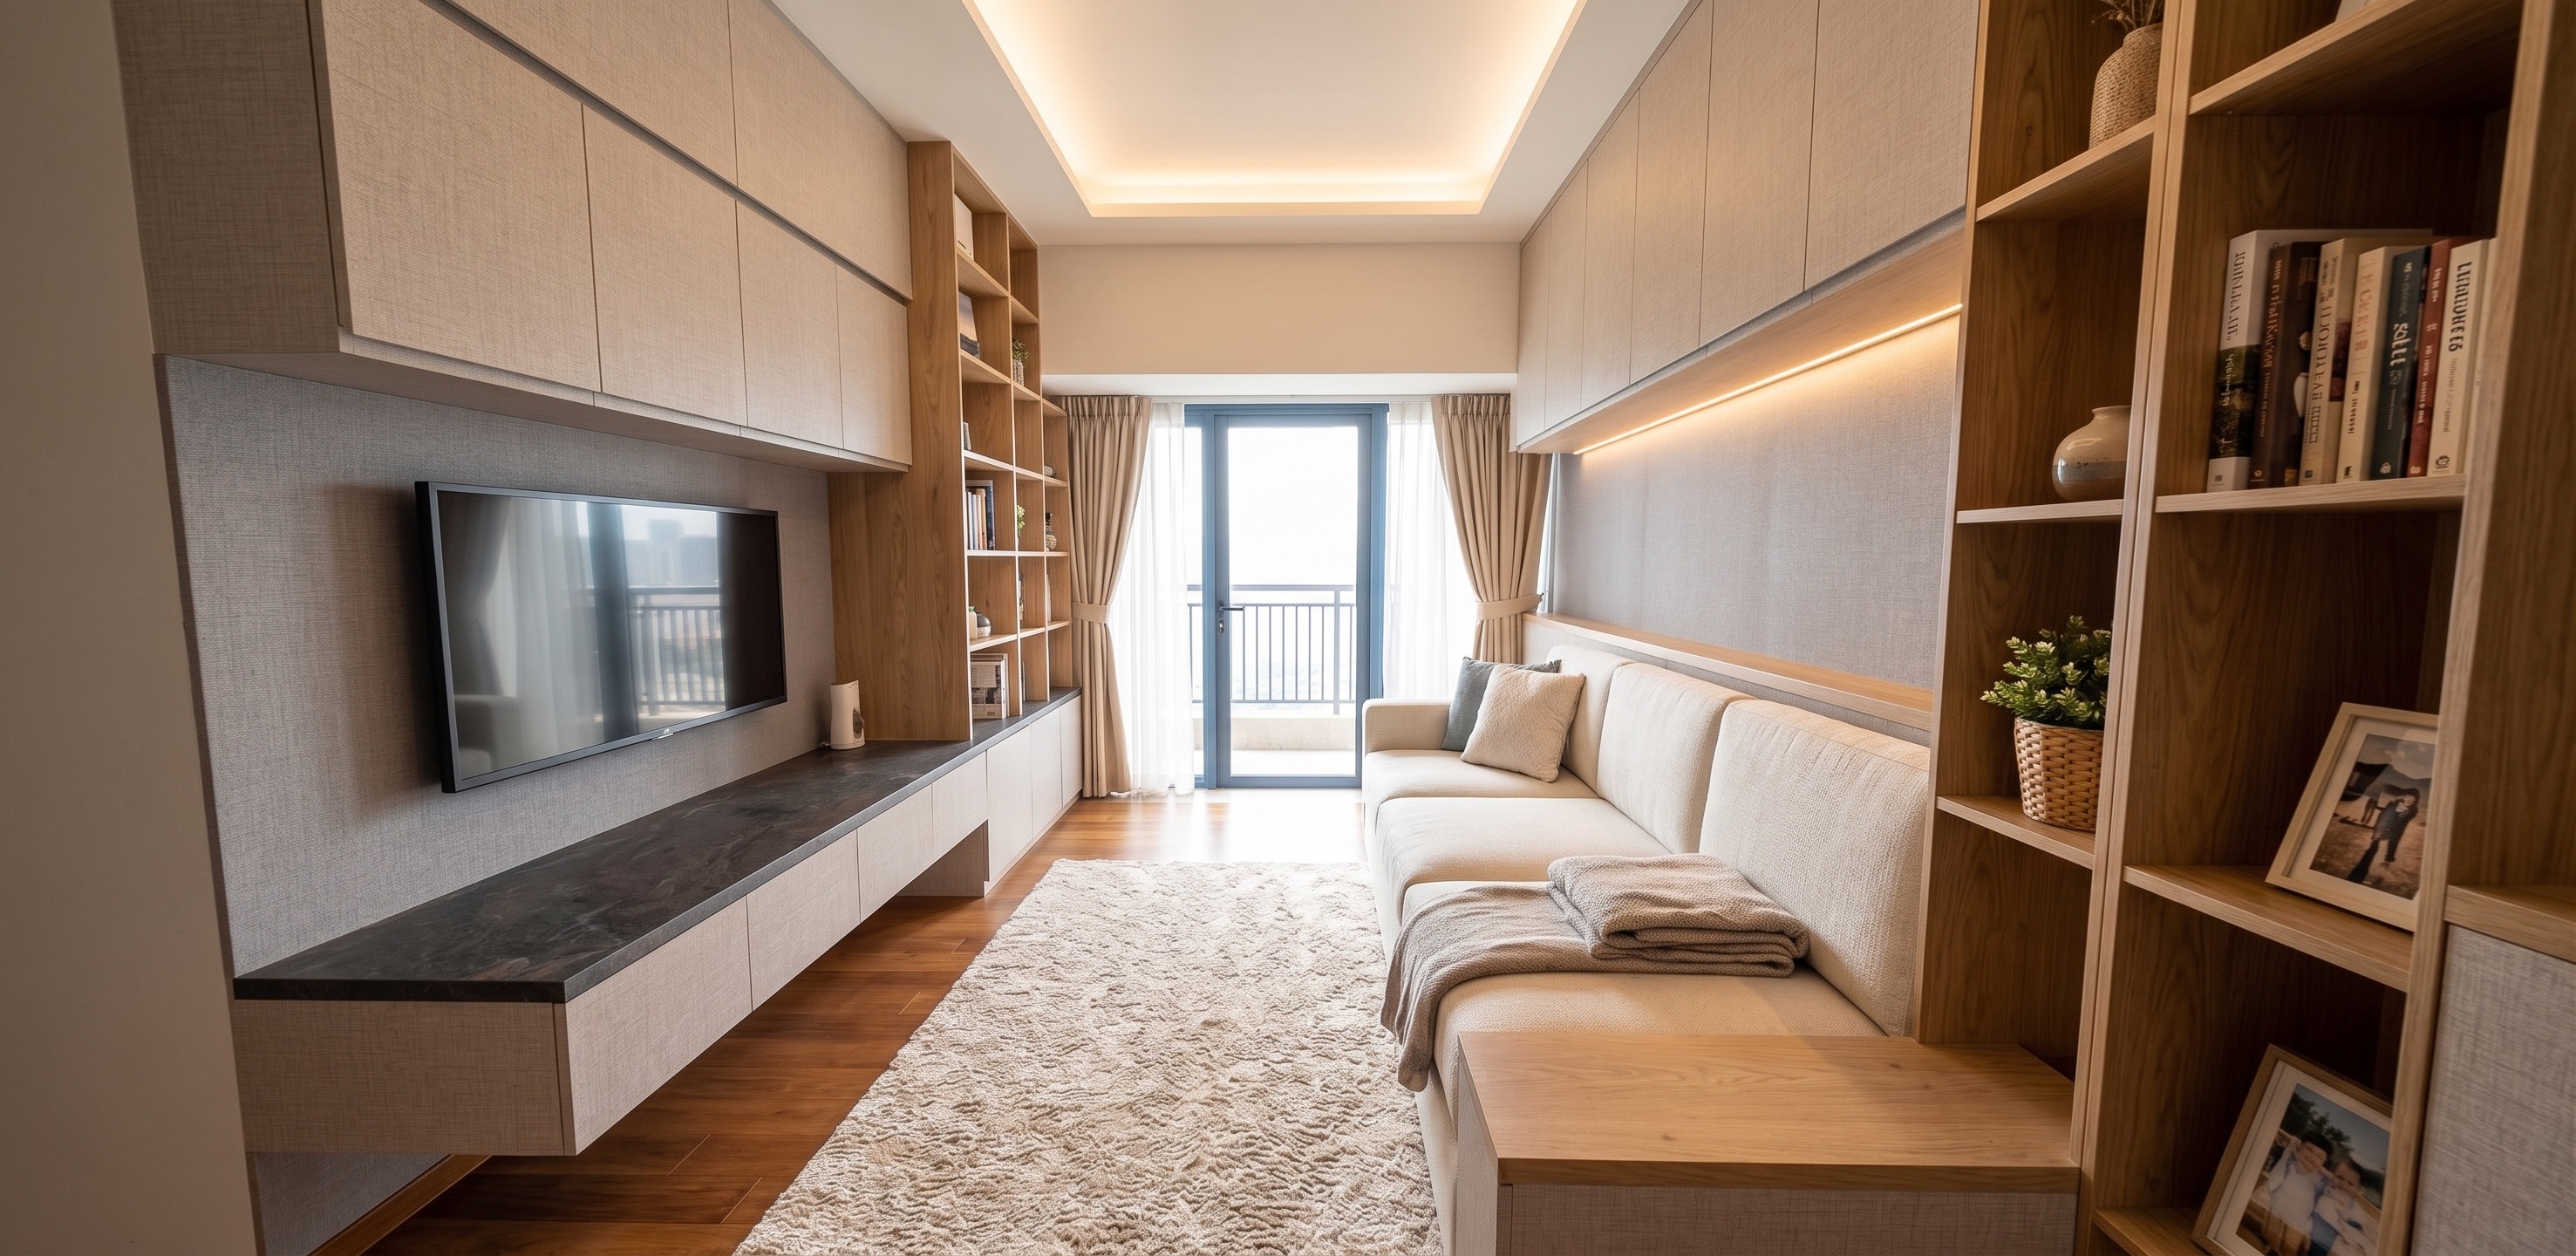
create a professional interior design breakdown presentation board for a living room design in the style of a studio project sheet branded yanneve design construction layout a wide horizontal board with the following structure header bold title portico unit 1105 design proposal with subtitle living area top left studio logo name top right hero render a large photorealistic 3d interior render of the room left two thirds of the board showing the full space with furniture lighting and finishes styled per the chosen aesthetic bottom info strip divided into labeled panels material finishes swatches with labels for wall paint feature wall panel wood finish tv unit finish flooring ceiling curtains rug carpet name finish type for each e g light neutral shade matt finish furniture fixtures small icon style illustrations of each key furniture piece sofa coffee table storage unit ceiling fan decor accessories etc with labels storage detail bullet list of storage components e g tv unit tall display unit hidden storage with brief specs in parentheses lighting plan bullet list of lighting types ceiling spot cove led strip display shelf led wall washer with color temperature notes plus a small icon legend notes small print disclaimers units in mm color variance disclaimer hardware notes recommended paint electrical points as per requirement color palette strip row of circular swatches with color names underneath e g beige off white taupe brown black grey wood key features row small icon label pairs summarizing design usps e g modern aesthetic warm lighting functional storage space efficient comfortable layout elegant finishes footer studio name tagline interior architecture modular solutions website phone email and a small copyright reproduction disclaimer style notes neutral beige off white background warm wood tone accents clean sans serif typography thin divider lines between sections minimal icon style line icons not filled consistent labeling with bold category headers and light gray body text