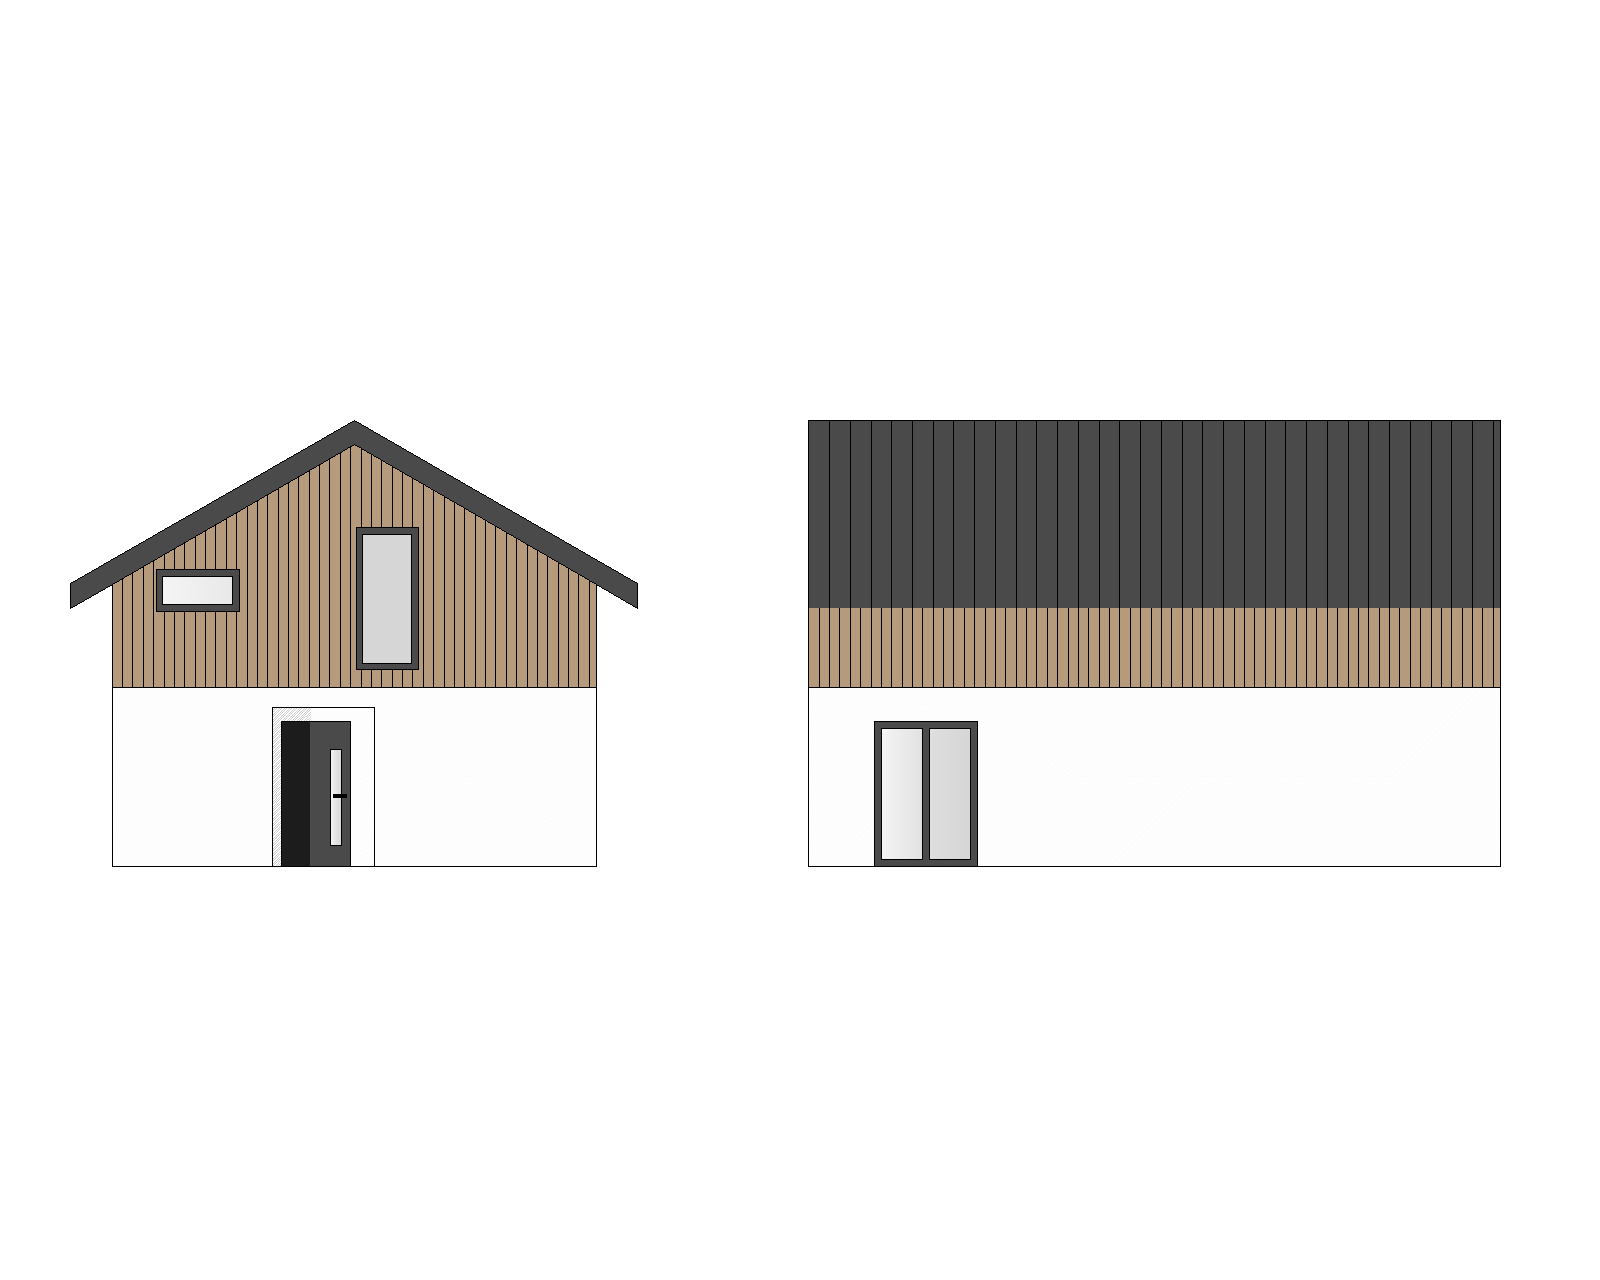
photorealistic architectural visualization of a modern single family house full 3d view from a corner angle showing both the front and side elevations simultaneously the house has a symmetric gable roof with exactly 30 degree pitch dark charcoal anthracite standing seam metal roof two story building upper floor attic level fully clad with vertical wooden battens in warm oak brown tone lower floor rendered in smooth white plaster front elevation left side of render one small horizontal window and one taller vertical window in the wooden gable zone ground floor is plain white with a recessed entrance vestibule porch set back 50cm from the facade plane featuring a dark anthracite single entry door side elevation right side of render flat gable end wooden cladding strip below roofline white lower wall with a double french sliding window on the left side of the wall rear elevation details three windows of varying sizes on white wall large small rectangular narrow vertical overcast daylight soft diffused shadows no harsh sun surroundings concrete interlocking paving blocks around the building minimal landscaping full building visible no cropping correct proportions hyperrealistic exterior render 8k resolution clean neutral sky ar 16 9