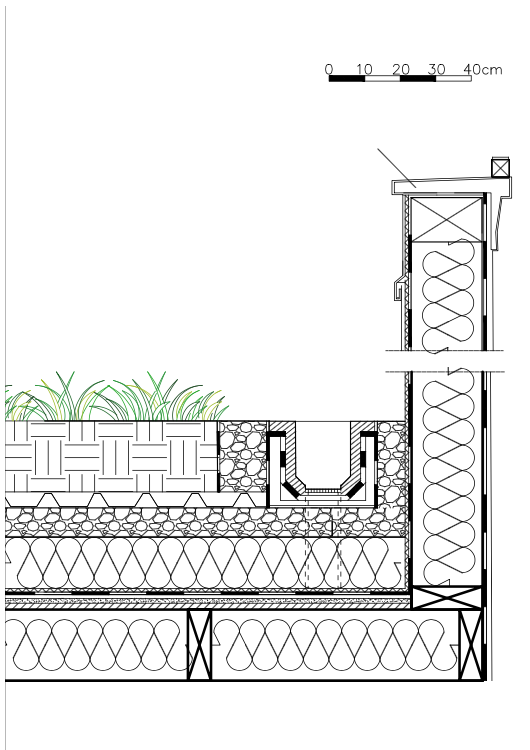
convert this floor plan into a realistic isometric 3d view of a full house show the space from an elevated angle with furniture walls and details visible convert this architectural 2d construction section into a precise technical axonometric detail drawing maintain exact layer thicknesses alignment and junction logic from the section extend the roof build up horizontally beyond the cut line to show the full roof and wall surface condition extend the wall vertically beyond the cut line to clarify the fa ade build up represent all construction layers clearly and separately including vegetation layer growing medium drainage layer waterproof membrane insulation structural roof deck cavity wall insulation inner structure exterior cladding parapet cap base steel support frame use a 45 architectural axonometric projection not perspective keep orthographic accuracy do not distort geometry do not invent materials not present in the drawing show material hierarchy using lineweight differences thick lines structural elements medium lines build up layers thin lines membranes and finishes graphic style crisp vector style linework professional architectural detail drawing aesthetic no textures shading gradients or photorealistic effects optional light poche only for cut structure if appropriate representation requirements clean black technical linework only architectural drawing style not rendered illustration correct line weight hierarchy primary structure thick secondary elements medium membranes thin include all build up layers structure insulation membranes battens cladding internal finish maintain accurate interfaces between materials do not simplify or omit hidden construction layers keep geometry orthographic axonometric no perspective distortion use the same furniture as shows on the plan do not change the orientation of the floorplan