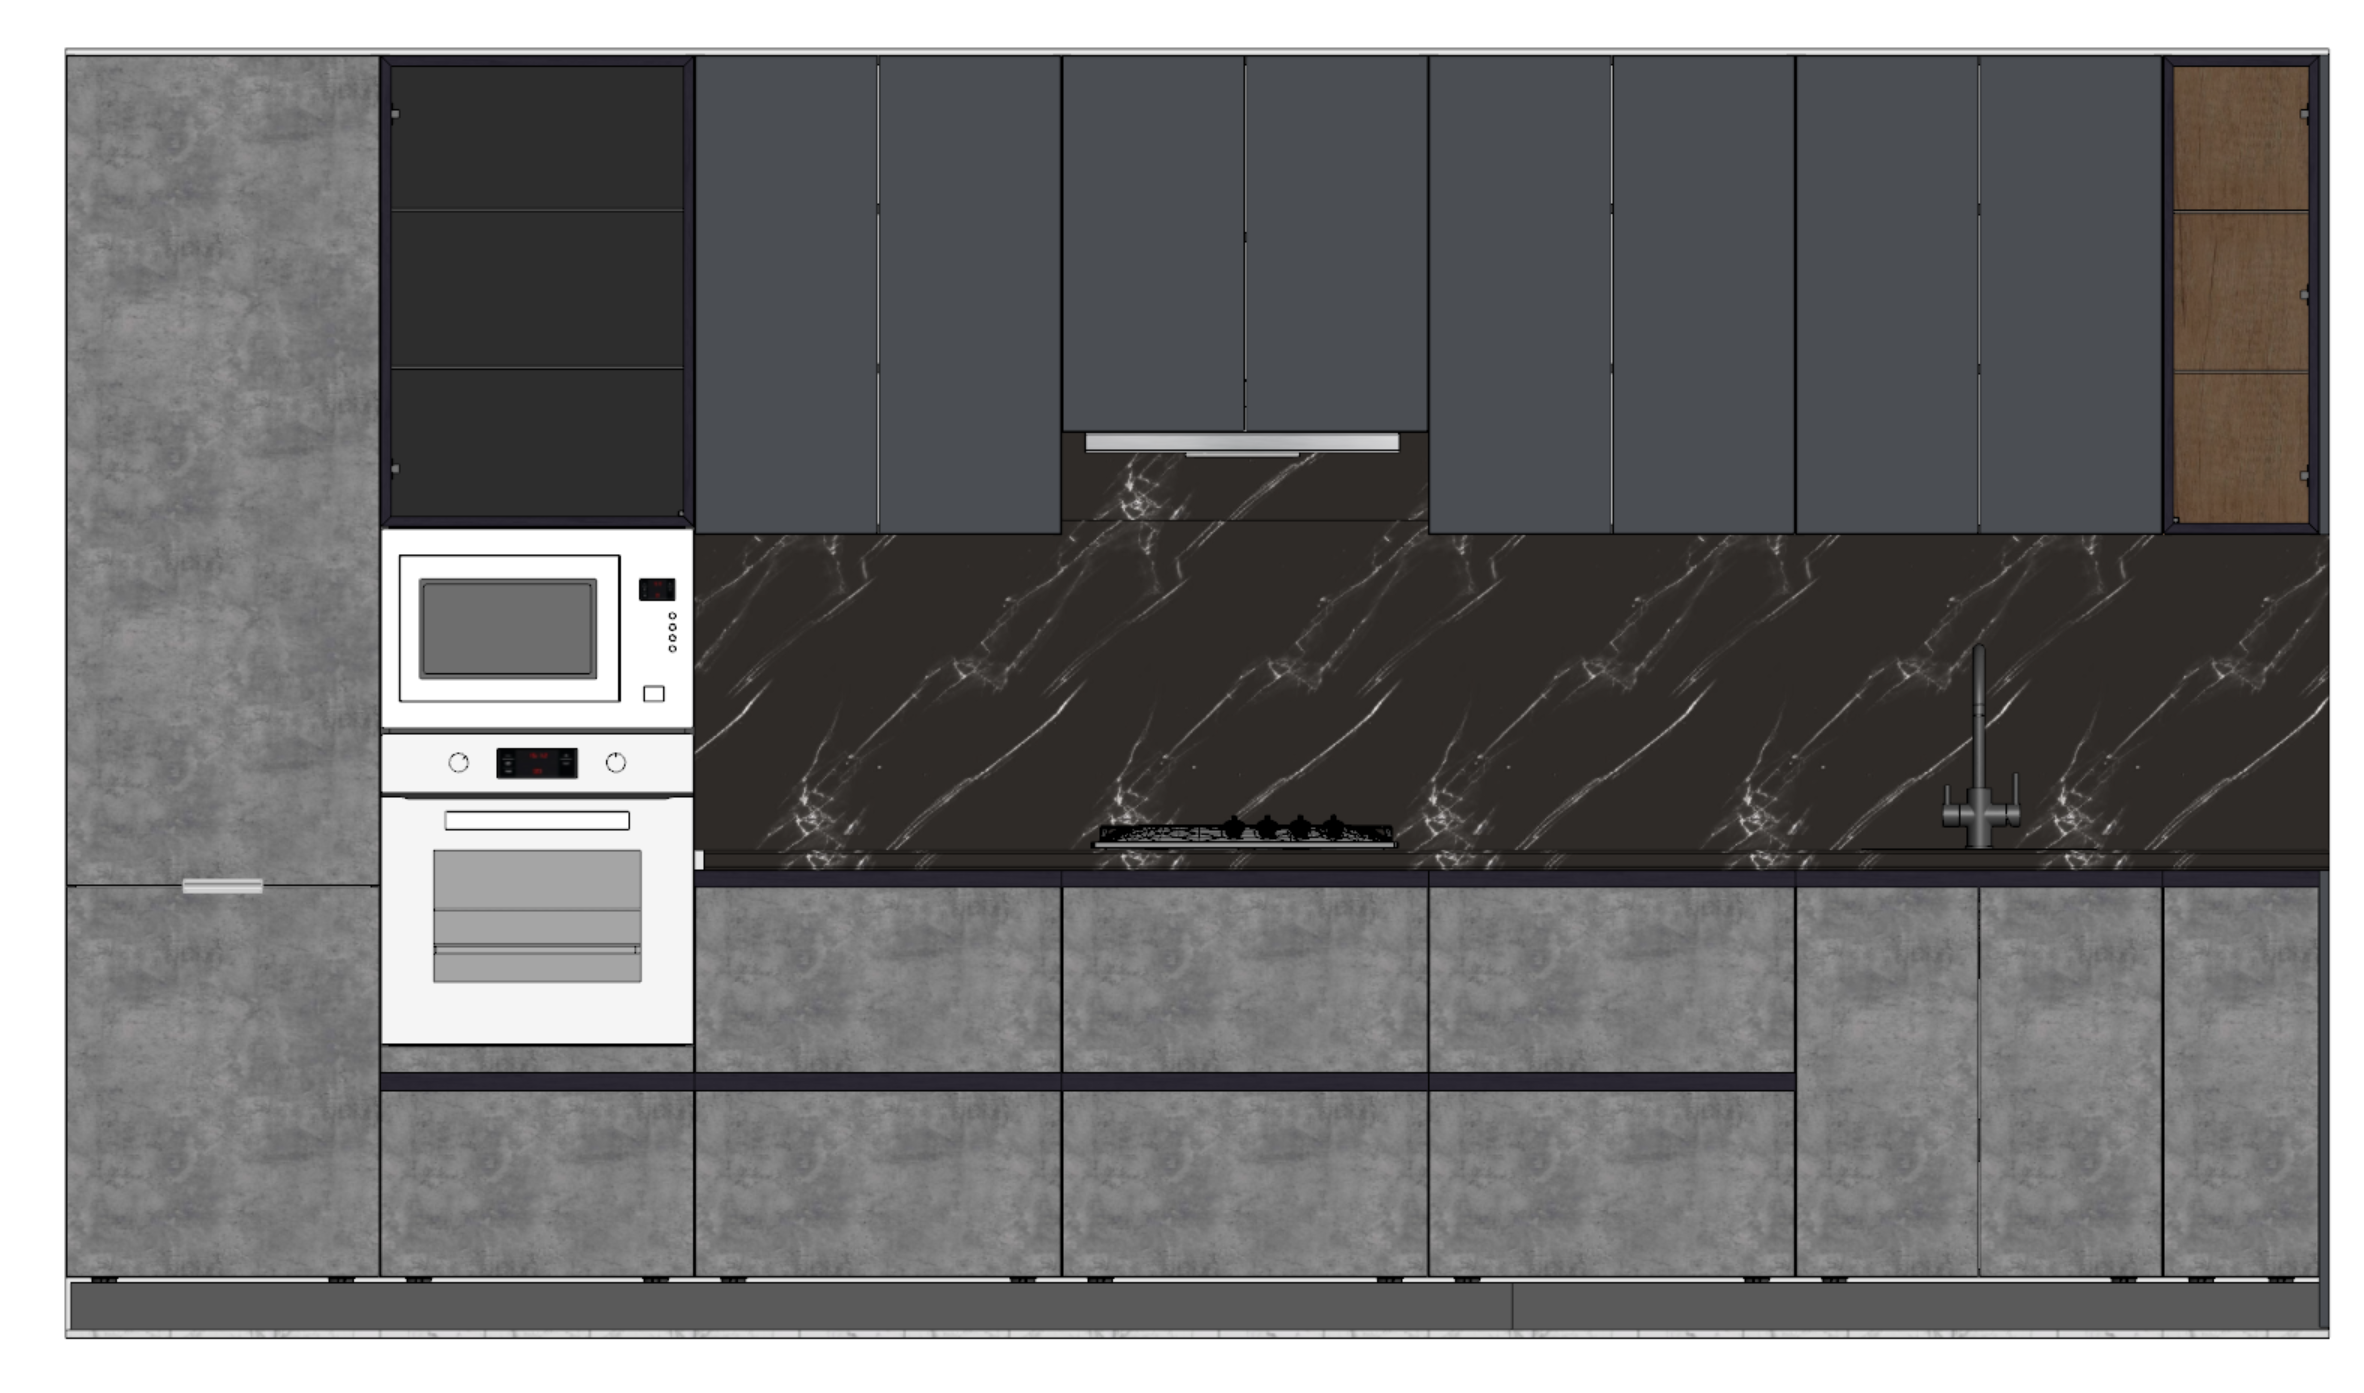
master prompt premium kitchen showroom presentation board project no 2 project overview create a photorealistic luxury kitchen showroom presentation board and hero render this project represents a premium showroom display kitchen not a residential lifestyle scene the goal is to showcase materials craftsmanship lighting textures and premium european kitchen design style modern industrial luxury visual quality architectural magazine quality luxury furniture brand presentation premium european kitchen showroom do not redesign the kitchen do not add extra cabinets do not change module layout do not add new materials follow the specified material distribution exactly kitchen dimensions kitchen type straight kitchen width 4300 mm height 2400 mm aspect ratio 16 9 resolution 8k ultra hd kitchen layout left side full height tall pantry cabinet next to it appliance tower containing built in oven and microwave above appliance tower one showcase glass display cabinet center main working zone wall cabinets above countertop right side one showcase glass display cabinet bottom row drawer units and base cabinets across entire length material schedule 1 base cabinets 2 tall pantry 3 appliance tower material extravert norilsk charcoal concrete f 406 thickness 18 mm application all lower cabinet fronts all drawer fronts left pantry unit appliance tower appearance deep charcoal industrial concrete texture strong mineral character heavy monolithic architectural appearance highly realistic concrete texture upper wall cabinets material agt 3014 cloudy grey thickness 18 mm important the color must not be white the color must not be cold grey correct appearance warm greige warm light grey beige ultra matte surface elegant soft neutral tone reference ncs s2002 y or ncs s2502 y upper cabinets should visually soften the composition while contrasting with the dark concrete base countertop backsplash material slotex kushiro 8292 thickness 38 mm application countertop backsplash countertop and backsplash must visually appear as one continuous material critical requirement matte finish only do not use polished stone glossy stone reflective granite effect mirror like reflections only subtle natural reflections appropriate for premium matte stone appearance dark volcanic mineral stone architectural and sophisticated should support the industrial design language of the kitchen carcasses material graphite grey 0162 pe application internal cabinet carcasses hidden structural elements should visually recede into the background gola profile type horizontal l profile color matte black application only lower base cabinets should appear as a precise graphic horizontal line showcase display cabinets the project contains two display cabinets important both display cabinets use black aluminum frame smoked tinted glass nebraska natural oak interior integrated led lighting display cabinet no 1 above appliance tower location above oven and microwave tower critical requirement one single tall door one door only do not split into two doors do not divide into multiple sections do not create upper and lower separate display doors the display cabinet must read visually as one tall glass door materials black aluminum frame smoked tinted glass nebraska natural oak interior function this is the main sales feature of the showroom display this cabinet should attract customer attention immediately interior styling premium wine glasses designer tableware luxury books decorative objects showroom accessories display cabinet no 2 right side location far right upper cabinet construction one tall glass door do not divide into two doors do not use horizontal segmentation materials black aluminum frame smoked tinted glass nebraska natural oak interior lighting design all light sources color temperature 4000k light color neutral white forbidden 2700k lighting 3000k lighting warm yellow lighting amber lighting golden lighting the entire project must feel clean architectural and premium working area lighting continuous integrated led strip location under all upper wall cabinets direction downward toward countertop and backsplash color temperature 4000k neutral white display cabinet no 1 lighting location display cabinet above appliance tower lighting vertical led strips integrated in side panels led below each shelf color temperature 4000k neutral white display cabinet no 2 lighting location far right display cabinet lighting vertical led strips integrated in side panels led below shelves color temperature 4000k neutral white pantry cabinet no lighting no internal lighting visible appliance tower no additional lighting built in appliances integrated oven integrated microwave finish black glass modern premium appearance key visual balance main attention points 1 working area lighting 2 display cabinet above appliance tower 3 right side display cabinet 4 concrete texture 5 cloudy grey upper cabinets 6 matte kushiro stone the kitchen should remain dark architectural and elegant lighting must reveal materials without overexposure texture requirements extravert norilsk charcoal concrete f 406 deep concrete texture industrial character high surface realism agt 3014 cloudy grey ultra matte warm greige tone no gloss slotex kushiro 8292 matte stone finish no gloss no polished effect backsplash matte finish same material as countertop black aluminum frame satin matte finish matte black gola matte finish tinted glass soft realistic reflections only nebraska natural oak warm natural wood texture premium furniture grade appearance environment premium furniture showroom luxury kitchen exhibition minimalist architectural environment concrete or microcement flooring dark neutral walls professional studio lighting clean luxury presentation presentation board layout title project no 2 subtitle material palette module distribution section 1 large hero kitchen render occupies most of the presentation board section 2 material palette panel display material samples 1 extravert norilsk charcoal concrete f 406 2 agt 3014 cloudy grey 3 slotex kushiro 8292 4 black aluminum frame 5 smoked tinted glass 6 graphite grey 0162 pe 7 matte black gola 8 nebraska natural oak section 3 module breakdown with zoomed details show close up views of 1 base cabinets 2 left pantry 3 appliance tower 4 cloudy grey upper cabinets 5 display cabinet above appliance tower one door 6 right display cabinet 7 countertop and backsplash 8 gola profile 9 interior lighting details section 4 project formula extravert norilsk charcoal concrete f 406 agt 3014 cloudy grey slotex kushiro 8292 nebraska natural oak black aluminum frame smoked tinted glass graphite grey 0162 pe matte black gola section 5 dimensioned elevation drawing overall dimensions 4300 mm 2400 mm place in bottom right corner final design impression premium showroom kitchen industrial luxury aesthetic dark concrete foundation warm cloudy grey contrast two illuminated display cabinets the display cabinet above the appliance tower with one single tall glass door must be the primary sales feature 4000k neutral white lighting throughout no warm yellow lighting no glossy stone no glossy laminate only realistic premium matte surfaces and highly detailed materials