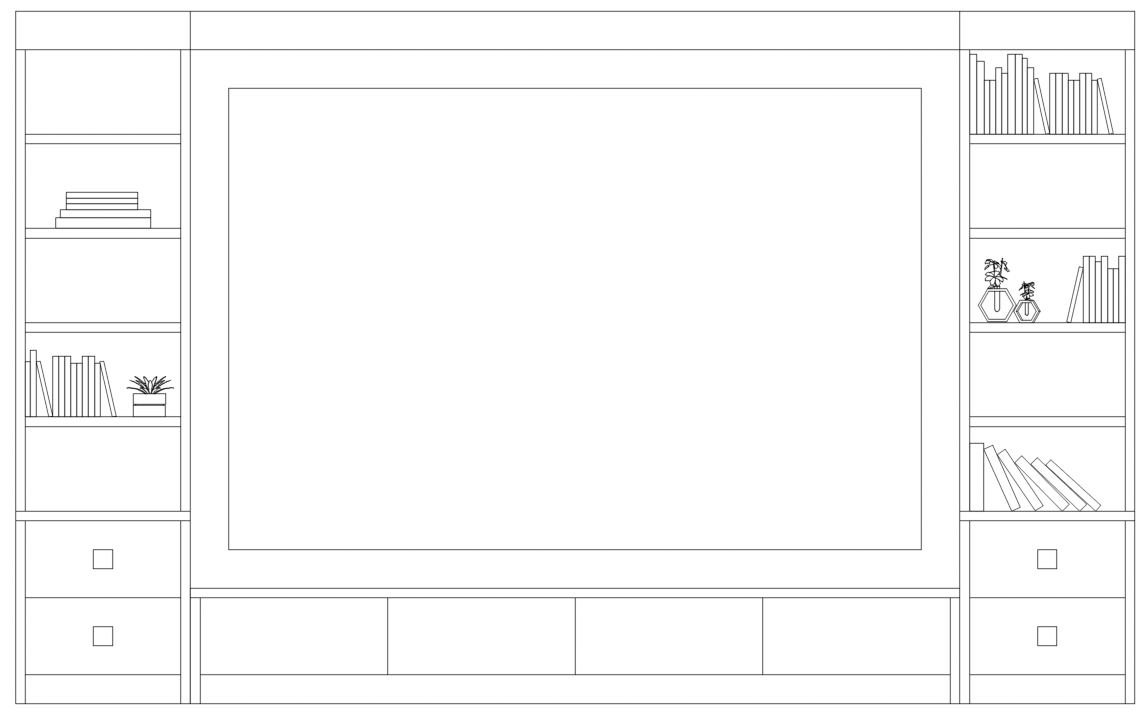
transform the provided 2d cad elevation into a photorealistic interior rendering critical preserve the cad exactly as provided do not modify resize reposition remove or add any architectural elements the window must remain exactly the same size shape position proportions and elevation as shown in the original cad maintain all existing walls openings trim ceiling lines dimensions and architectural geometry exactly as drawn the cad is the source of truth apply realistic interior finishes only neutral warm white wall paint white built in bench cabinetry surrounding the existing window fitted precisely to the cad geometry cabinetry should be simple clean flat panel doors and fronts with no shaker detailing raised panels or decorative profiles built in cabinetry should read as custom millwork integrated into the wall add a comfortable upholstered cushion on top of the built in bench in a soft neutral fabric keep the cabinetry proportions and placement consistent with the original cad do not allow the rendering process to change the window size or architectural relationships use realistic material textures subtle shadows natural daylight and refined contemporary interior styling photorealistic architectural visualization clean and minimal aesthetic do not redesign the space do not reinterpret the architecture do not change any cad dimensions or geometry only convert the existing cad elevation into a realistic finished interior