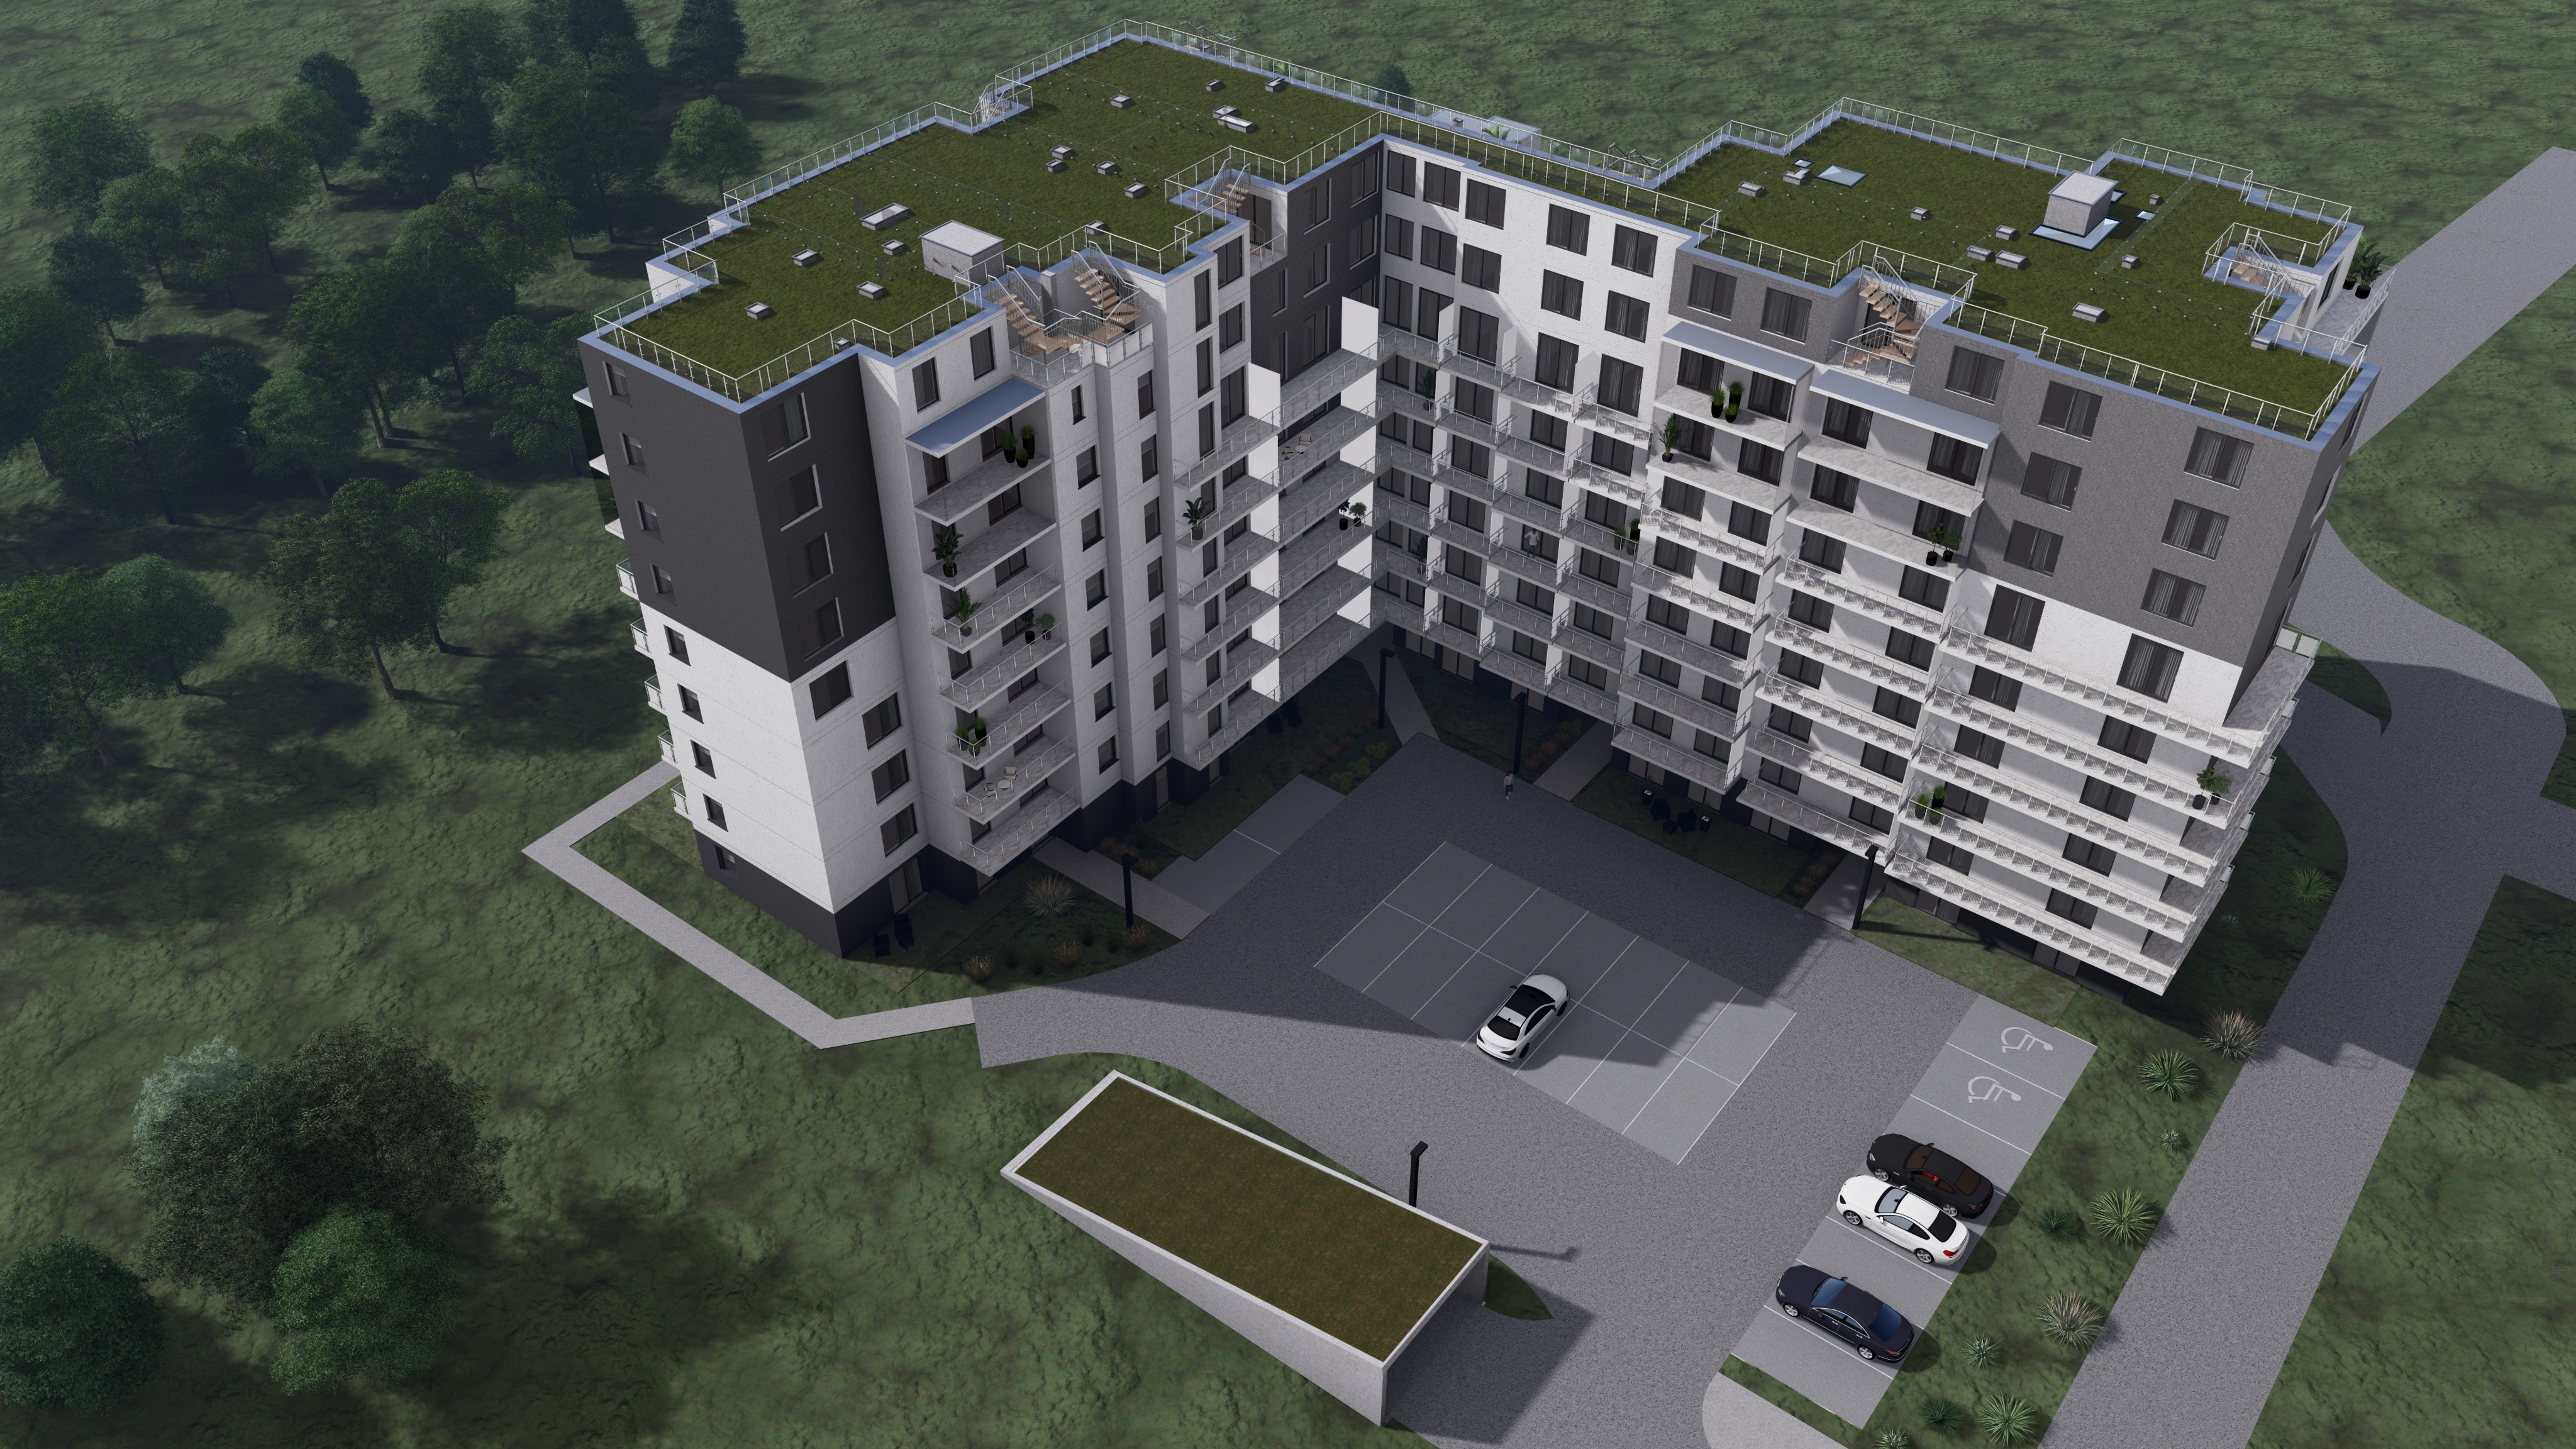
a high end photorealistic architectural visualization based strictly on the exact multi wing apartment complex geometry perspective and precise existing color palette from the reference image critical color facade lock the architectural design window placement balcony structure and every specific color block every white section every specific dark gray section must remain completely identical to the reference image no colors are to be altered added or removed the distinction between open balconies and fully glazed sections must be preserved facade texture slab joints the surface materials feature deep tactile and physically accurate pbr textures with realistic depth avoiding a flat look while perfectly matching the original color of each section horizontal floor slab joints must be clearly visible and subtly recessed glass balustrades are clear with realistic reflections site road lock the existing layout of roads paths driveways and parking spots remains precisely as in the reference the specific realistic cars white suv and dark sedans are retained in their original positions controlled vegetation balanced trees few flowers the surrounding ground plane features manicured green lawns and well placed balanced mature trees only filling the designated spots naturally avoiding overcrowding or a dense forest look minimal to no flowering plants no excessive flowerbeds rich textures no flat surfaces the ground paths and grass have rich tactile 3d depth and realistic surface grain with subtle imperfections absolutely no flat textures lighting atmosphere cooler tone cool crisp clean natural daylight with a fresh contemporary architectural atmosphere avoid warm golden tones the light is neutral to cool balanced and clear with soft realistic shadows professional architectural photography composition