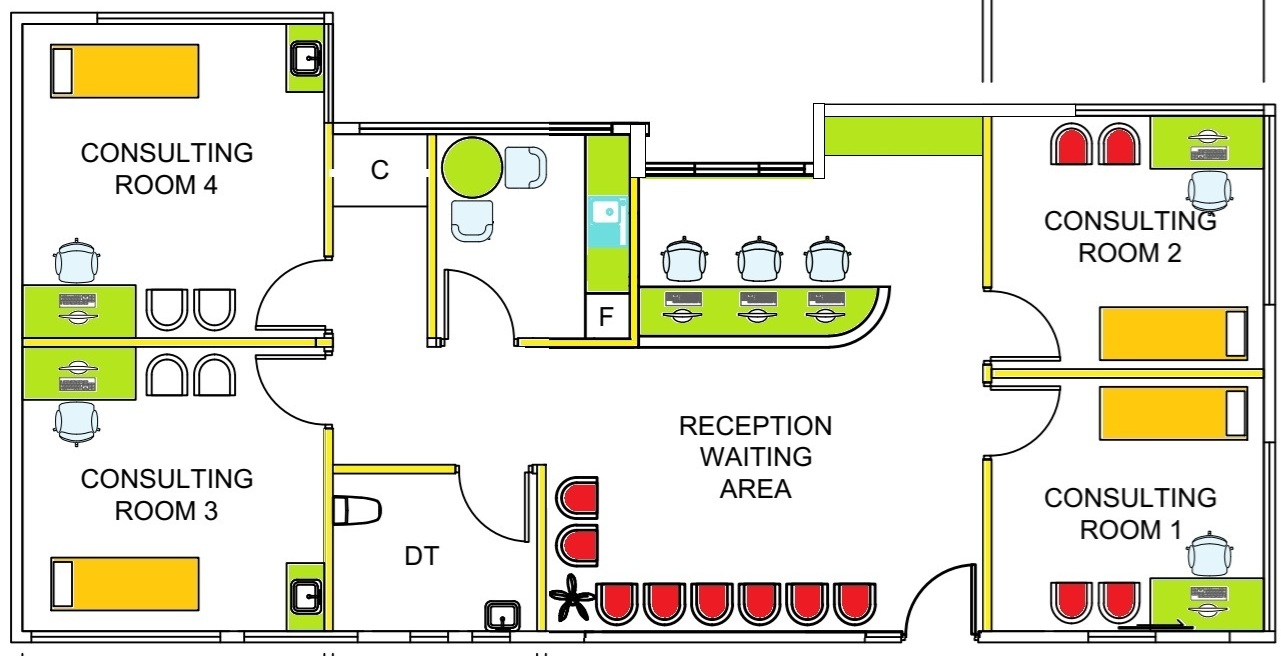
convert this floor plan into a realistic isometric 3d view of a full house show the space from an elevated angle with furniture walls and details visible photorealistic 3d top down rendering of a medical clinic based on the provided 2d floor plan exact wall alignments must be preserved bright airy aesthetic with crisp white walls light oak hardwood flooring and minimalist modern medical clinic decor clean reception desk contemporary waiting chairs and organized examination rooms under bright neutral ambient studio lighting use the same furniture as shows on the plan do not change the orientation of the floorplan