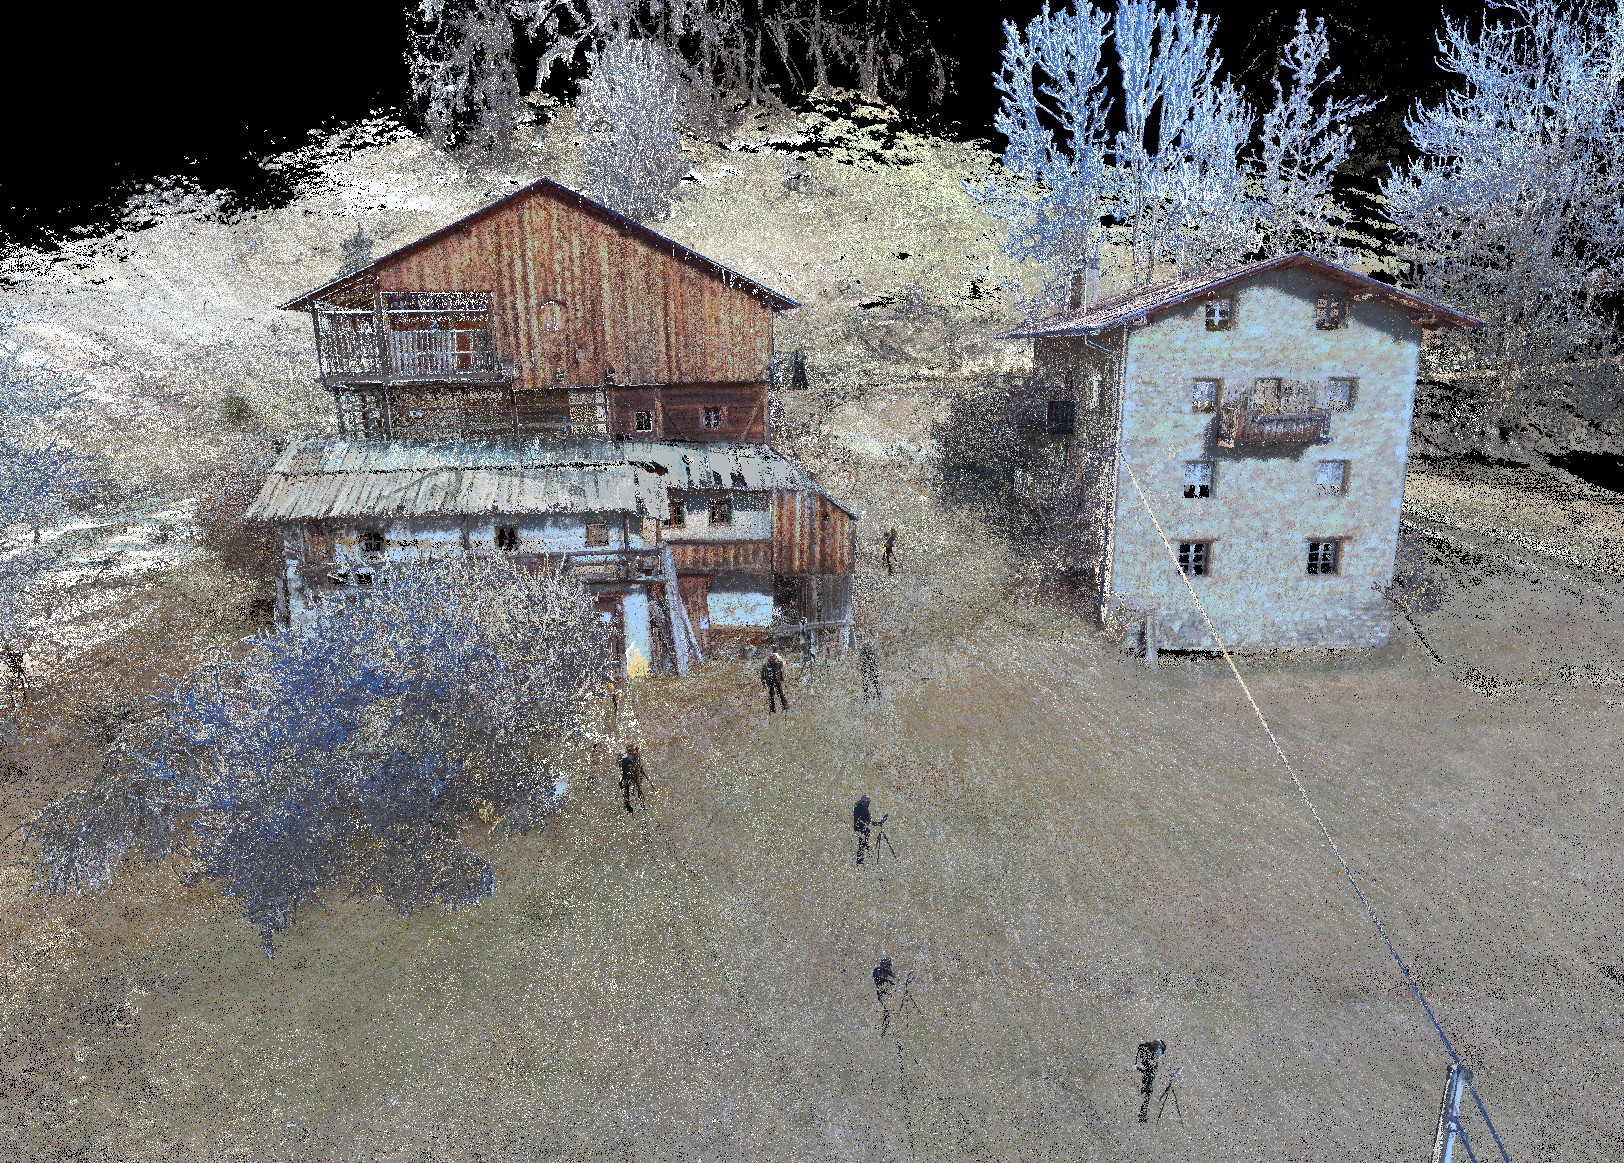
positive prompt camera framing horizon line lens and viewpoint identical to the source image elevated oblique aerial view from the south west looking down at roughly 30 degrees wide meadow in the foreground the tabi centre left the neighbouring house further back on the right do not move rotate or lower the camera do not recompose photorealistic architectural visualization derived from this terrestrial laser scan point cloud view an alpine tabi barn house in the dolomites with its neighbouring plastered house to the right keep the exact geometry proportions roof pitches and outlines of the source only change the surface rendering as described remove all point cloud noise speckle and black voids the result must read as a sharp daylight photograph there are exactly two buildings in the scene the same two as in the source do not add any building volume annex porch shed balcony or structure anywhere and nothing at all downhill of the two buildings the meadow in front of them is open grass only building on the left the subject is one single compact volume upper part clad in larch boards straight tightly laid and well ordered lightly weathered to a soft silver honey tone with visible grain not freshly sawn vertical board cladding on the gable horizontal log walls below the running balcony with slender dense vertical balusters all visible timber structure rafters purlin ends balcony beams posts looks renewed sound and well joined the lower part including the walls under the lean to roofs on the south and east sides keeps the same materials and the same outline as the source rough hewn stone in irregular courses pale lime grey with intact lime plaster patches and timber boards where the source shows timber no separate plastered box no new door main roof in light grey standing seam metal sheet matte regular vertical seams same pitch and overhangs as the source the lower lean to roofs on the south and east sides same pitch same outline and same eaves line as the source are covered in three overlapping layers of small hand split larch shingles narrow rectangular pieces about 15 cm wide in tight regular rows warm grey brown window openings unchanged building on the right neighbouring house identical to the source pale plaster small windows one wooden balcony on the south front its existing roof in the same weathered metal as the source no external stair no additional balconies no change of windows the thin black lines drawn on the slope between the two houses are a design sketch to be rendered as built elements not as lines and they are small read them as follows the upper horizontal line is a thin horizontal concrete edge about 20 cm high flush with the slope marking where the gravel track above is supported it is not a bridge not a roof not a cantilever and it stops well before the neighbouring house with ordinary grass between its end and that house below this edge the ground is cut back slightly into the slope the inclined line is a short flight of about twelve rough stone steps barely one metre wide running along the cut from the tabi side down to the right ending at the level of the neighbouring house s entrance the steps end there nothing continues further downhill directly beneath the steps in the cut face a low horizontal slot dark and recessed about 40 cm high nothing is visible inside it at the lower left end of the cut at the same level as the neighbouring house s entrance a small plain timber door about one metre wide set into the cut face everything above the concrete edge on both sides of the steps and in front of the cut is continuous green meadow the whole insertion is small low and secondary to the buildings site remove every person tripod and survey instrument from the meadow the meadow in front and around the buildings is a tidy natural alpine lawn short green summer grass with slight unevenness no mowing stripes no paths no walls no structures keep the trees in the same positions and sizes as the source in full summer foliage but light and airy so both fa ades remain fully readable no new trees especially none between the two houses or in front of them conifers on the slope behind unchanged light bright summer morning soft sun from the south east light shadows clear sky with a few thin clouds background as in the source forested slope no invented mountain ridge realistic colours no hdr look output high resolution photographic render 35 mm lens look neutral colour grading documentary architectural photography not a brochure image negative prompt point cloud dots speckle noise black holes missing surfaces drawn lines sketch lines outlines wireframe black lines on the slope people tripods survey equipment cars vehicles garage carport parking visible garage interior garage door third building shed annex added volume plastered box new porch new balcony new loggia structure downhill of the buildings long staircase staircase to the meadow wide staircase railing handrail bridge cantilevered slab canopy roof over the stair large retaining wall dry stone wall external staircase on the neighbouring house dormers projecting windows raised ridge changed roof pitch broken roof edge chimney solar panels exposed stone on the timber volume light plaster on the tabi crumbling plaster decay rusty or corrugated main roof shingles on the main roof slate clay tiles square tiles warped or broken boards bright new sawn timber aluminium windows full height glazing driveway paths extra trees dense vegetation between the houses mountain ridge different camera angle lower viewpoint frontal view recomposed zoomed in cropped swimming pool pergola outdoor furniture catalogue furniture night lighting dramatic lighting oversaturated colours snow dry yellow grass