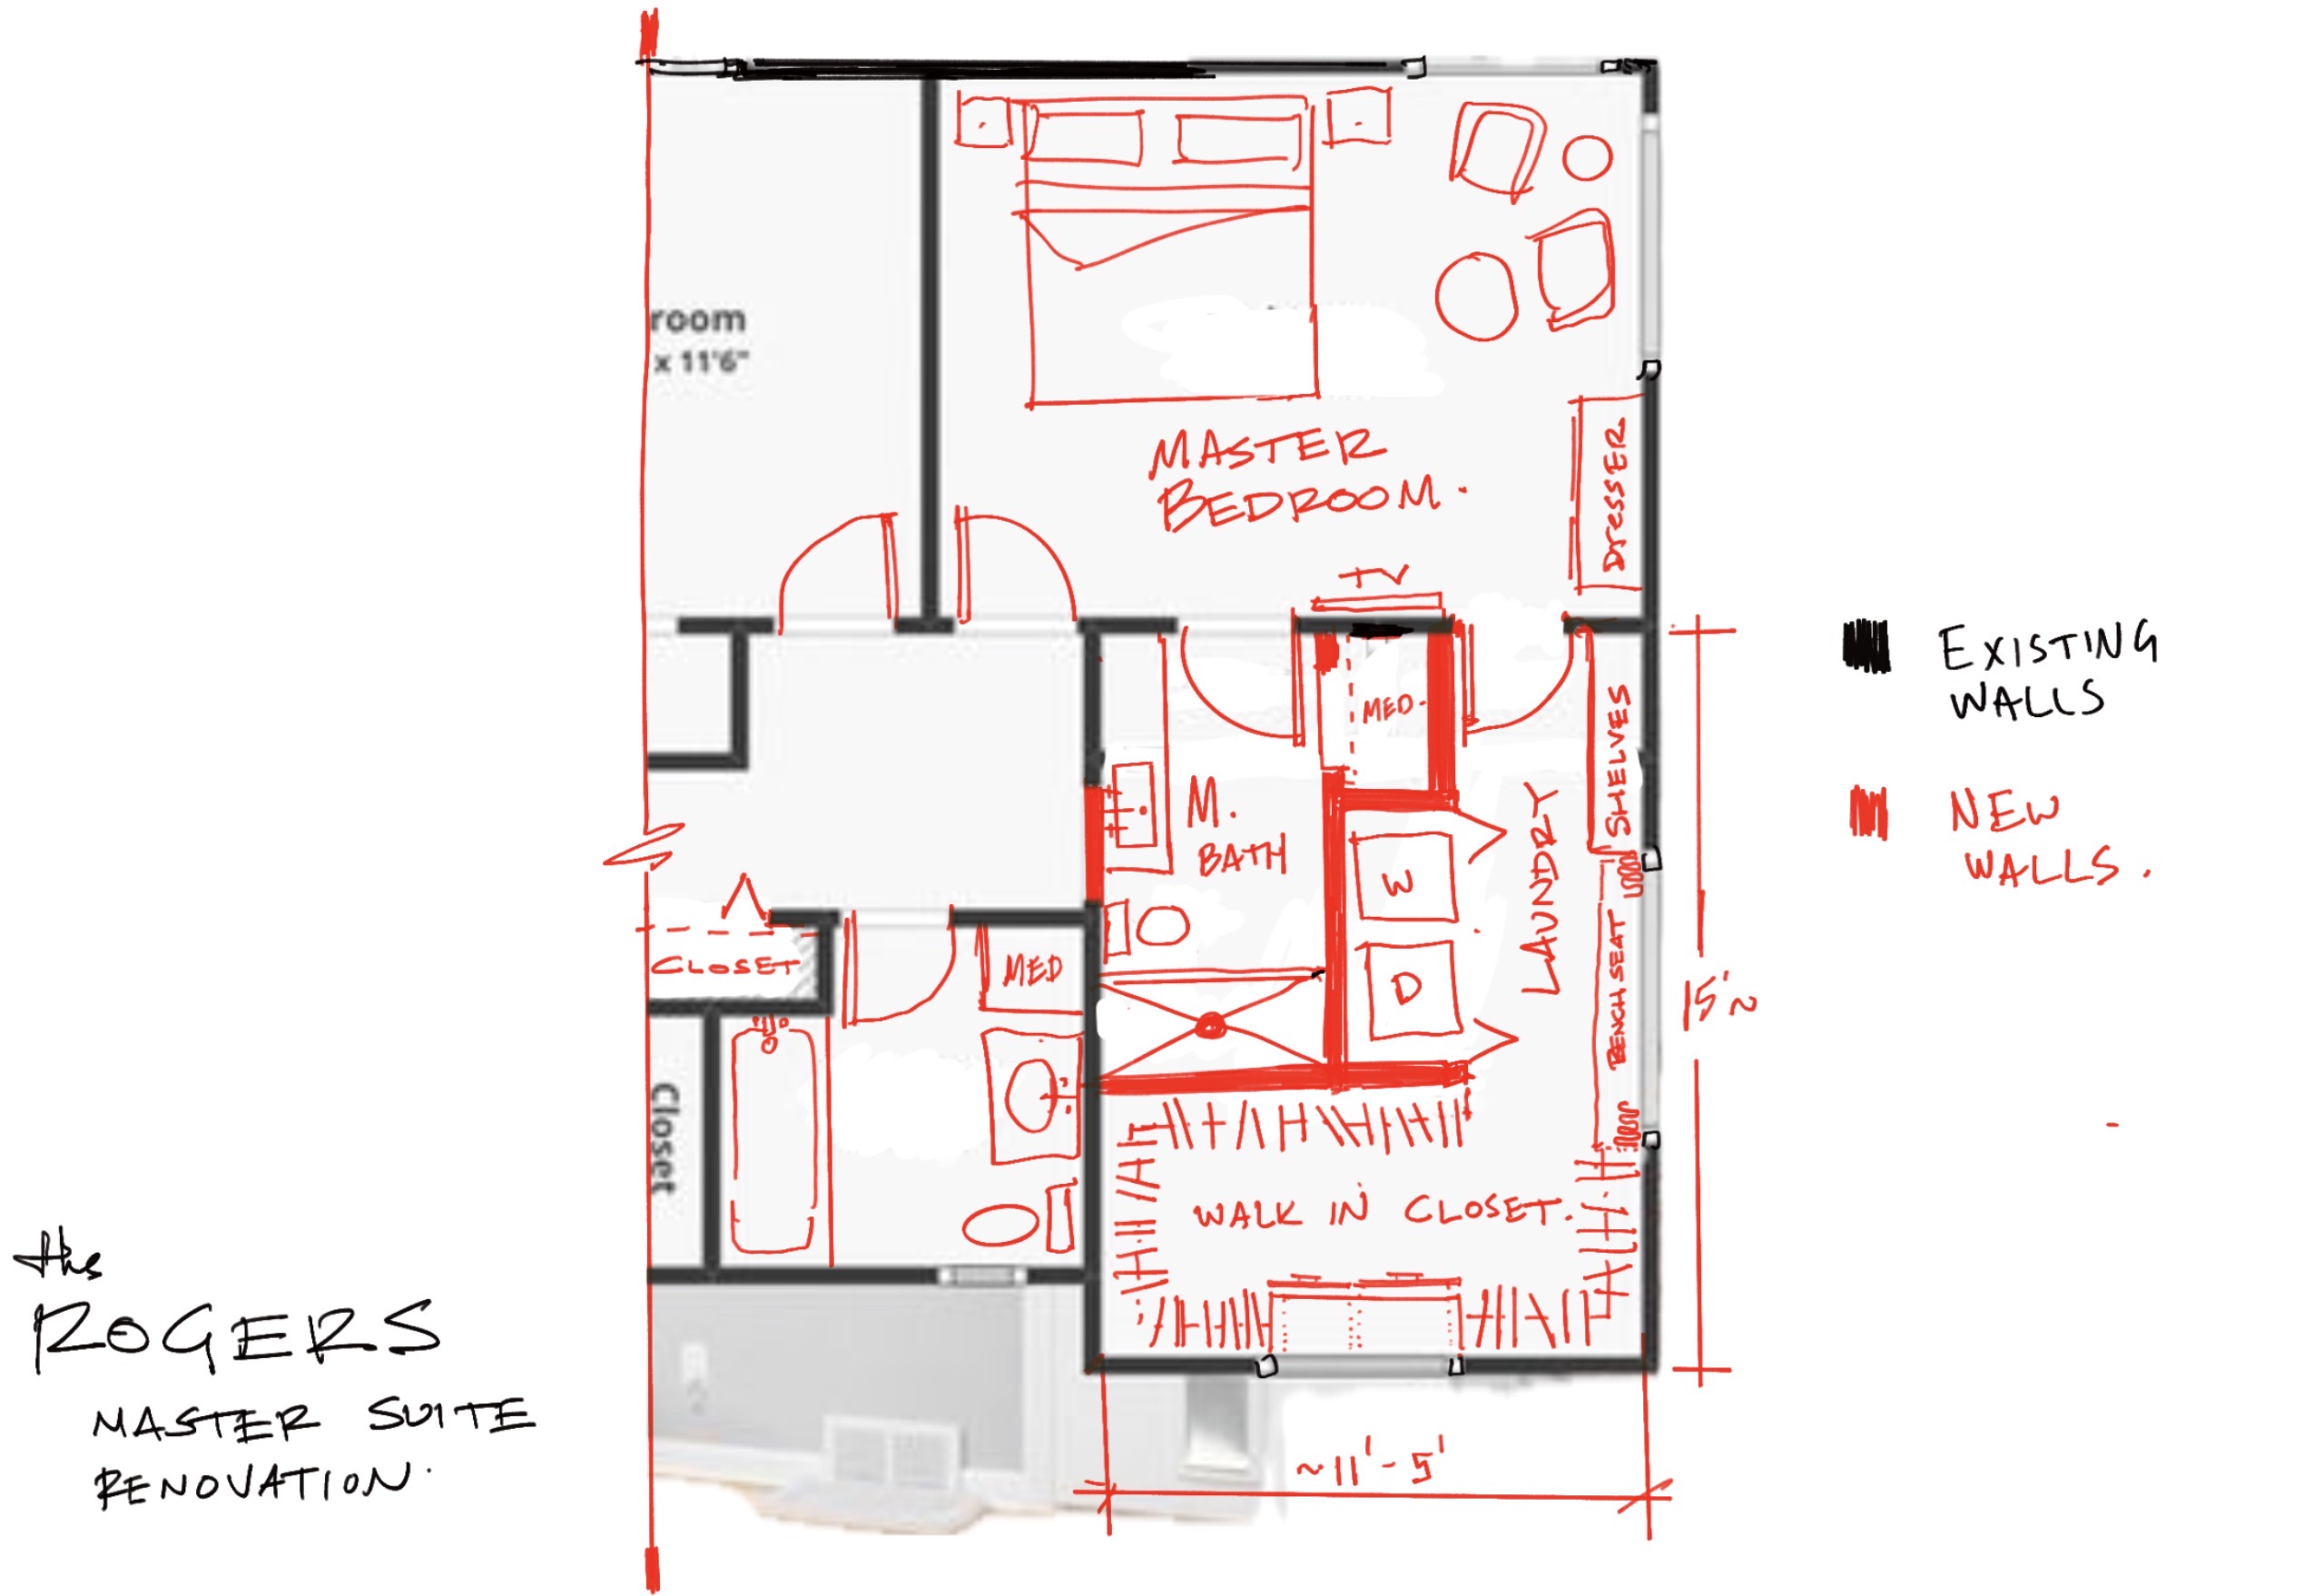
convert this floor plan into a realistic isometric 3d view of a full house show the space from an elevated angle with furniture walls and details visible create a beautifully rendered modern floor plan of a master suite renovation featuring a master bedroom master bath walk in closet and laundry area use clean lines and a soft color palette to evoke a sense of luxury and relaxation highlight existing walls in deep charcoal black and new walls in a vibrant crimson red incorporate light neutral tones such as cool gray and off white for the background and furniture the atmosphere should be elegant and inviting with an emphasis on spaciousness and functionality add subtle warm lighting effects to enhance the cozy ambiance use the same furniture as shows on the plan do not change the orientation of the floorplan