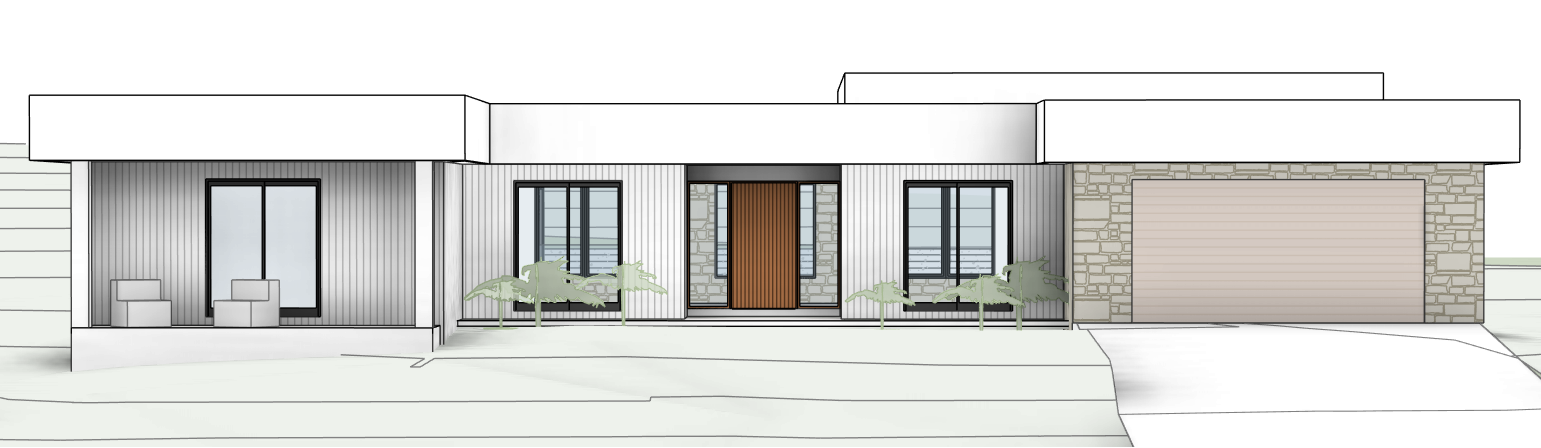
strict geometry lock use the uploaded street elevation as the fixed architectural reference do not change wall positions roof lines parapet height column spacing window sizes door openings garage proportions or floor levels this is a materials lighting landscape and styling render only produce an ultra photorealistic exterior street level view of a contemporary single storey australian coastal home main walls in ultra white vertical joint board cladding clean finely scaled and sharply detailed express a refined parapet roof edge finished in ultra white mineral render with a fine sand texture very bright clean and crisp but still soft and architectural rather than glossy wrap the garage box in light creamy limestone sandstone cladding use dry stacked irregular stone pieces in pale beige and warm honey tones with tight joints and soft arrises similar to high end coastal residences at the base of these stone planes integrate subtle ground level uplights that graze warm light up the stone revealing texture and depth while avoiding harsh hotspots garage door full height vertical timber battens in light oak slender evenly spaced slats with minimal frame sitting flush within the stone surround for a seamless tailored look entry door solid timber in a slightly deeper honey tone with refined vertical grain concealed hardware and a deep reveal add a continuous recessed led strip within the entry soffit to cast a gentle warm wash over the ultra white cladding and stone creating a welcoming glow windows slim black aluminium frames with precise squared reveals behind glazing use soft off white sheer curtains inspired by the furniture reference relaxed lightly pooled at the floor hinting at calm luxury interiors glazing reflections should show pale sky gradients and softened silhouettes of trees avoiding visual clutter and ensuring correct depth and parallax beyond the front entry door a warm stone feature wall is clearly visible through the windows on either side of the entry door so that this interior stone element reads strongly from the street foreground composition use a warm white exposed aggregate driveway with a soft natural texture and crisp edges gently rising or falling to match the terrain flank the driveway with a restrained sophisticated lawn a muted natural green with subtle variation not flat or cartoon bright introduce stepping stones from the driveway to the front door a simple band of smooth white decorative gravel with regularly spaced pale stone pavers echoing the minimalist pebble vibe inspiration planting keep all planting minimalist and architectural use a small number of slender coastal palms of the same species planted directly into the ground slightly varied in height and spaced generously to create a calm rhythm rather than a dense screen complement these with a few sculptural low grasses or groundcovers emerging from the white pebbles and tall gums in the distance as a soft australian backdrop avoid hedges mixed shrub beds or busy colourful planting so the fa ade remains fully legible and the garden feels quiet and composed outdoor styling add a refined seating vignette on the left terrace inspired by the contemporary rope detail coastal chair reference two low armchairs with slim light frames soft neutral upholstery and fine rope or woven detailing in warm timber or light toned metal positioned on the pale stone terrace to the left of the left hand window include a simple cylindrical stone side table with a pale ceramic vase and minimal greenery plus a single throw or cushion for comfort this vignette must feel calm lightweight and luxurious not cluttered the pale stone of this terrace wraps down the full front edge to meet the ground reading as a solid finely detailed platform with crisp vertical face and shadow line lighting and atmosphere soft late afternoon early evening coastal light with gentle warmth long clean shadows under eaves parapet and planting emphasizing the floating parapet edge and stone textures sky in a pale blue to peach gradient similar to the reference subtly glowing but not a dramatic sunset overall mood quiet sophisticated and relaxed a serene coastal luxury home captured with editorial style architectural photography suitable for high end marketing and portfolio imagery camera and framing street level elevation or very slight angle minimal lens distortion full fa ade visible including parapet edge garage entry driveway lawn and terrace vignette with neighbouring context kept soft and secondary prioritise balanced composition material richness and refined minimalist garden styling over busy detail