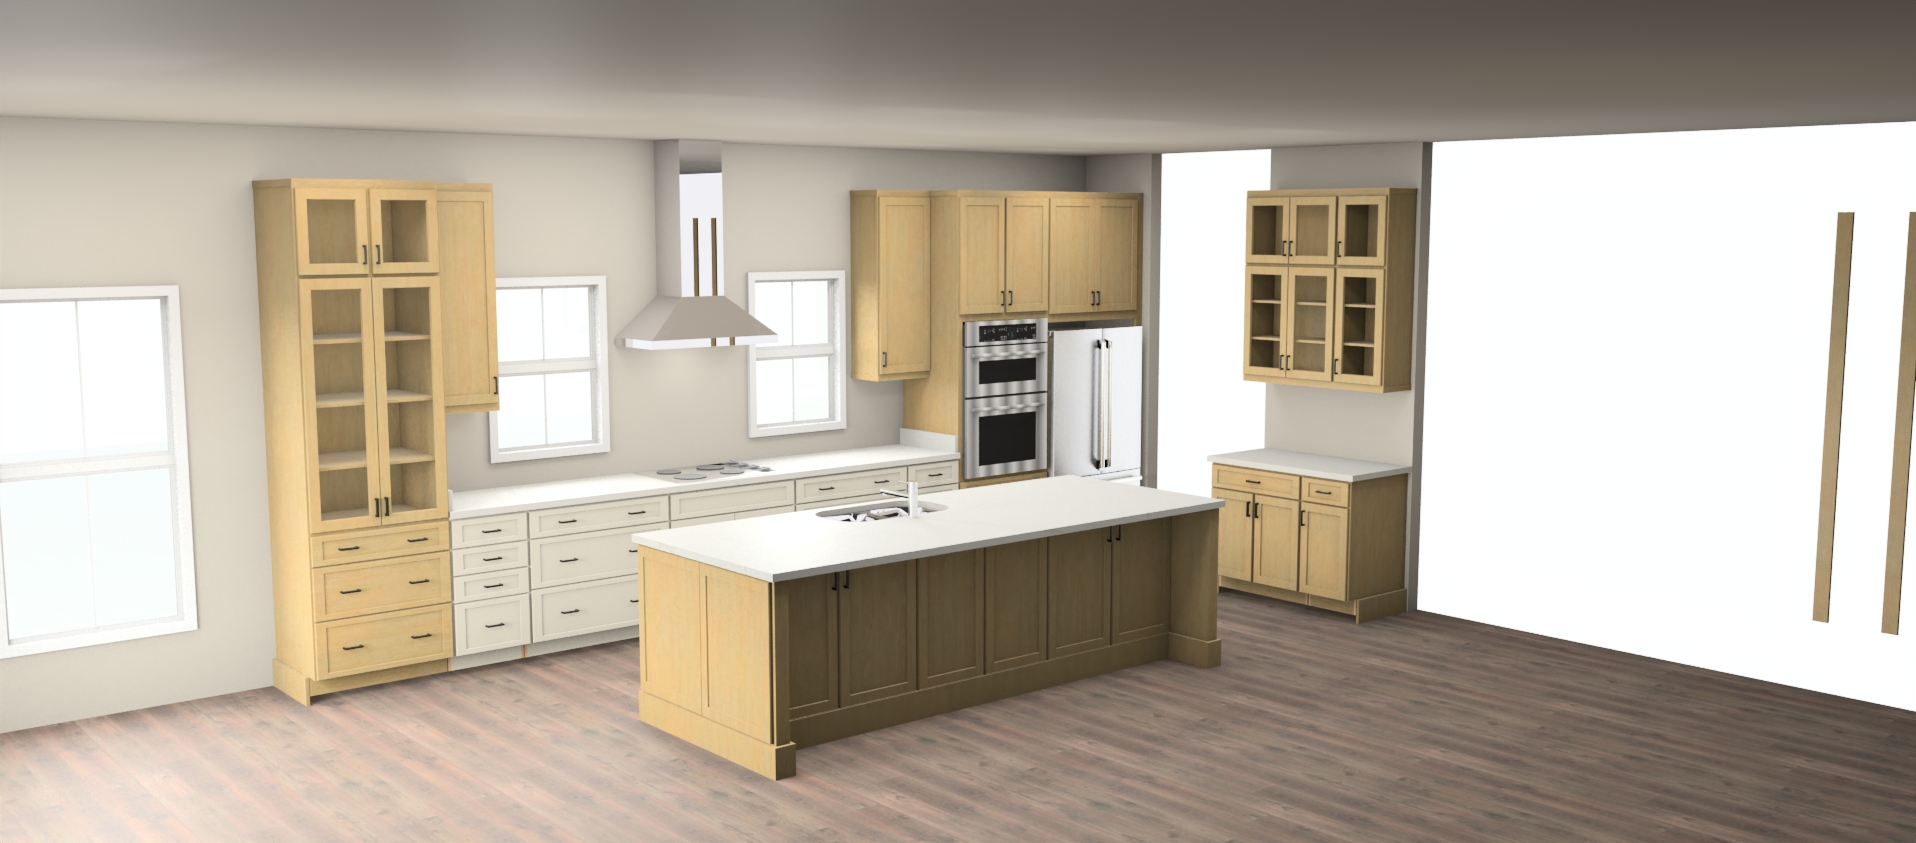
transform this kitchen rendering into a photorealistic high end interior magazine photograph preserve the exact layout camera angle cabinet sizes door and drawer configurations island details cabinet colors countertops hardware and appliance locations use alabaster walls in a warm soft white natural wood plank flooring with varied honey and medium brown tones dark brown stained wood window trim and a warm off white ceiling add substantial rectangular rustic wood ceiling beams approximately 8 10 inches wide and 6 8 inches deep with a natural light to medium brown finish visible grain and knots place three evenly spaced parallel beams running from the back kitchen wall toward the foreground one above the left glass front cabinet area one above the middle of the island and one above the right buffet area add a perpendicular crossbeam running left to right above the front half of the island intersecting the parallel beams to form an open grid keep the ceiling visible between beams and continue them naturally beyond the image edges preserve the existing ceiling height use soft natural daylight realistic material textures subtle reflections and balanced exposure keep cabinet finishes true to their original colors without a yellow cast add tasteful minimal decor a ceramic vase with greenery and a small fruit bowl on the island wooden cutting boards on the back counter and neatly arranged dishes and glassware inside the glass front cabinets keep countertops mostly clear and all cabinet details visible the finished image should look like a professionally photographed thoughtfully styled kitchen